


BEDS2
BATHS2 full
SQUARE FEET998
MLS#VAFX2312550
STATUSACTIVE
PROPERTY TYPEResidential - Condominium
SUBDIVISIONGATES OF MCLEAN
SCHOOLFAIRFAX COUNTY PUBLIC SCHOOLS
Property Description
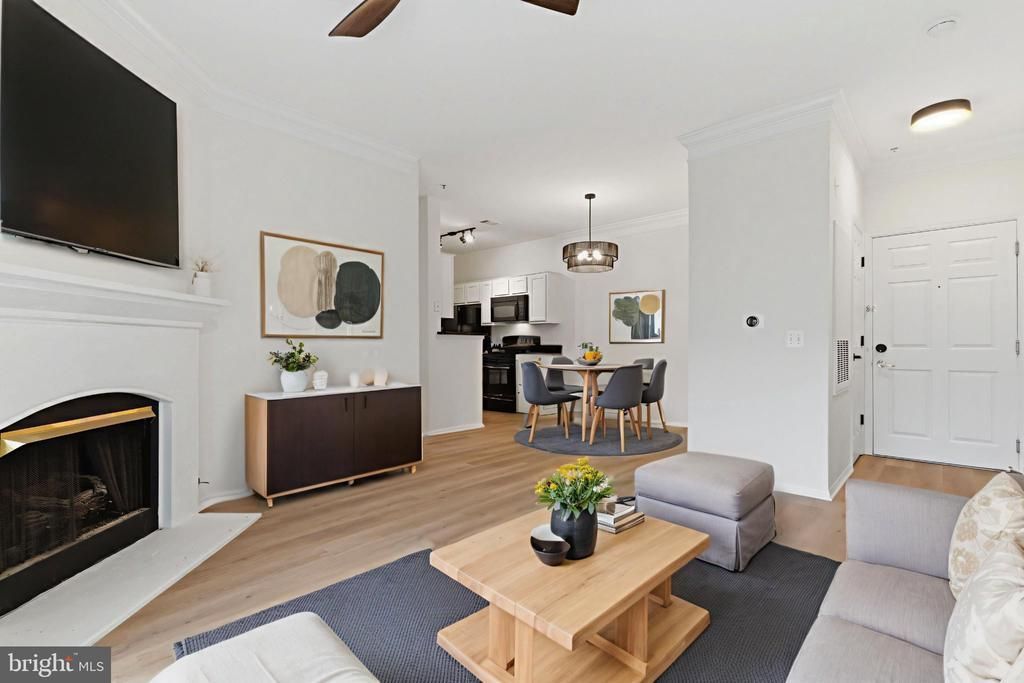
Beautifully renovated 2BR/2BA condo in the gated Gates of McLean community! This bright third-floor unit features an open layout with fresh paint, refinished kitchen and bath cabinets, updated lighting, smart thermostat, luxury vinyl plank flooring, private patio, and cozy gas fireplace. Includes 1 garage parking space plus 2 guest passes. Rare VA assumable loan opportunity at 2.375% for eligible VA buyers. Recent updates include HVAC and water heater (2021), refrigerator and dishwasher (2022), and washing machine (2026). Enjoy resort-style amenities including pool, fitness center, sauna, clubhouse, playground, basketball court, BBQ areas, EV charging stations, and more. Pet-friendly community just steps to McLean Metro and across from Capital One Center with Wegmans, dining, entertainment, and easy access to I-495, I-66, and the Dulles Toll Road.
Property Features
Property Type: Residential - Condominium
Cooling: Central A/C
Fireplaces: 1
Fuel Type: Natural Gas
Garage: 1
Heating: Forced Air
Home Style: Traditional
Lot Size: 0.00 Acre(S)
Stories: 1.0
Taxes: $5,315
Year Built: 1997
Feature Descriptions
Accessibility: Elevator, Entry Slope <1'
Additional Structures: Above Grade, Below Grade
Appliances: Dishwasher, Disposal, Dryer, Exhaust Fan, Icemaker, Microwave, Oven/Range - Gas, Refrigerator, Washer
Building Name: GATES OF MCLEAN CONDO
Community Amenities: Common Grounds, Community Center, Concierge, Elevator, Exercise Room, Gated Community, Party Room, Pool - Outdoor, Tot Lots/Playground
Condo/Coop Fee: $723.00/Monthly
Days on Site: 12
Exterior: Aluminum Siding
Fireplace: Mantel(s), Screen
Interior: Dining Area, Crown Moldings, Window Treatments, Upgraded Countertops, Wood Floors, Floor Plan - Open
Lot Dimensions: 0.00 Acre(S)
Parking Notes: 1 Total Parking Spaces
Pet Restrictions: No Pet Restrictions
Rooms: Living Room, Dining Room, Primary Bedroom, Bedroom 2,Kitchen, Foyer
Sewer: Public Sewer
SQFT Above Finished: 998
SQFT Total Finished: 998
Structure Type: Unit/Flat/Apartment
Total Garage/Parking Spaces: 1
Units: 600
Water: Public
Room Sizes
Living Room: 13 x 13 Level - Main
Kitchen: 8 x 8 Level - Main
Dining Room: 10 x 9 Level - Main
Primary Bedroom: 20 x 12 Level - Main
Bedroom 2: 12 x 13 Level - Main
Local Schools
School District: FAIRFAX COUNTY PUBLIC SCHOOLS
Listed By / Shown By
Listed By
Agency Name: EXP Realty, LLC
Agency Phone: 8888607369
Shown By
Agency Title: Montague Miller & Co. Realtors
Agency Phone:

Estimate Your Payment
Estimated Payment
$ 1,693.98 per month $1,106.11 Principal & Interest $442.92 Property Tax $144.96 Homeowner's Insurance
1580 Spring Gate Drive, Unit 4303 | MLS# VAFX2312550
This condo located at 1580 Spring Gate Drive, Unit 4303, McLean, VA 22102 is currently listed for sale with an asking price of $497,000. This property was built in 1997 and has 2 bedrooms and 2 full baths with 998 sq. ft. Spring Gate Drive, Unit 4303 is located in the GATES OF MCLEAN subdivision within the FAIRFAX COUNTY PUBLIC SCHOOLS school district. Search GATES OF MCLEAN real estate on www.montaguemiller.com today.