



BEDS2
BATHS2 full 1 partial
SQUARE FEET2,066
MLS#VANL2000732
STATUSACTIVE
PROPERTY TYPEResidential - Single Family
SCHOOLNELSON COUNTY PUBLIC SCHOOLS
Property Description
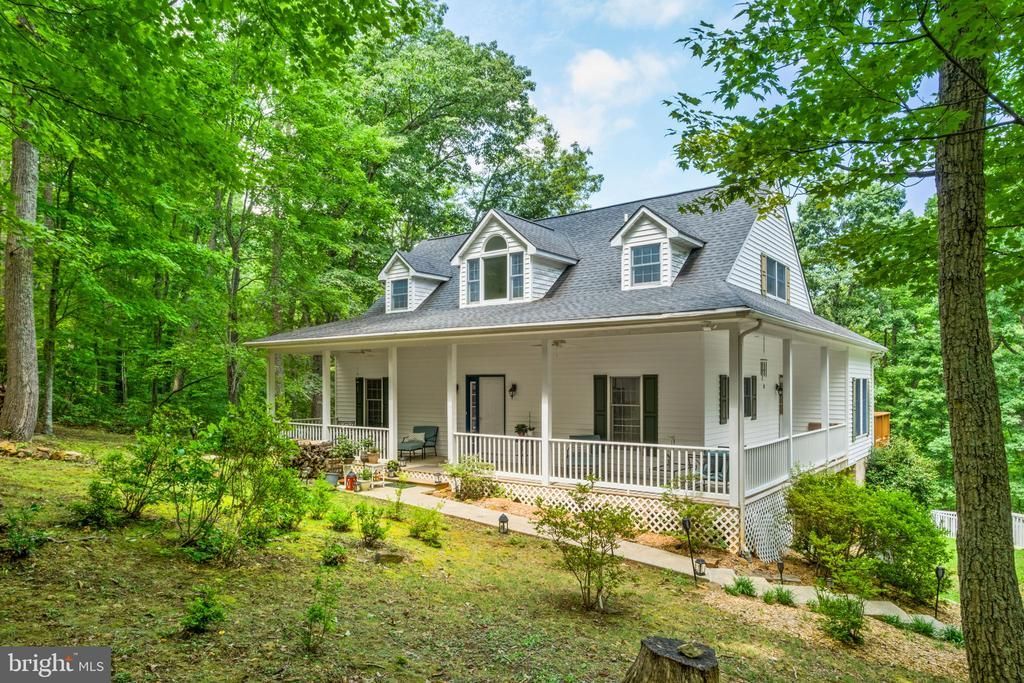
Escape to the beauty of Nelson County with this custom-built, one-owner home nestled on 10 secluded wooded acres, located near the scenic Rockfish River and minutes from town. Offering over 2,000 finished square feet (& 1100 unfinished), this 2 or 3-bedroom, 3-bath home combines quality craftsmanship with modern comfort in a peaceful setting surrounded by wildlife. Inside, you'll find an open floor plan with hardwood floors, vaulted ceilings, a cozy wood-burning fireplace, and a pristine kitchen. The spacious layout is perfect for everyday living and entertaining, while all appliances—including a whole-house generator—convey for added convenience and peace of mind. Step outside to your own private oasis featuring a large in-ground pool, an expansive deck overlooking the pool and surrounding woods, and a welcoming rocking chair front porch ideal for enjoying the tranquil setting. A walkout basement and attached garage provide additional storage, workspace, and future possibilities. If you've been dreaming of a secluded retreat without sacrificing comfort or quality, this Nelson County gem is a must-see.
Property Features
Property Type: Residential - Single Family
Basement: Yes
Basement: Improved, Daylight, Partial, Full, Outside Entrance, Interior Access, Poured Concrete
Cooling: Central A/C
Fireplaces: 1
Fuel Type: Central
Garage: 1
Heating: Heat Pump(s)
Home Style: Cape Cod
Stories: 1.5
Taxes: $2,041
Year Built: 1998
Feature Descriptions
Additional Structures: Above Grade, Below Grade
Appliances: Built-In Microwave, Cooktop, Dishwasher, Dryer, Microwave, Oven - Single, Refrigerator, Washer, Water Heater
Days on Site: 29
Exterior: Wood Siding
Fireplace: Wood, Stone
Flooring: Hardwood, Ceramic Tile
Interior: Bathroom - Soaking Tub, Bathroom - Walk-In Shower, Ceiling Fan(s), Combination Dining/Living, Combination Kitchen/Dining, Dining Area, Entry Level Bedroom, Family Room Off Kitchen, Floor Plan - Open, Kitchen - Island, Primary Bath(s), Recessed Lighting, Walk-in Closet(s), Water Treat System, Wood Floors
Number of Rooms: 6
Parking Notes: 1 Total Parking Spaces
Pet Restrictions: No Pet Restrictions
Rooms: 2nd Stry Fam Ovrlk
Sewer: Private Septic Tank
SQFT Above Finished: 2066
SQFT Total Finished: 2066
Structure Type: Detached
Total Garage/Parking Spaces: 1
Water: Well
Local Schools
High School: NELSON COUNTY
Middle School: NELSON COUNTY
Elementary School: TYE RIVER
School District: NELSON COUNTY PUBLIC SCHOOLS
Listed By / Shown By
Listed By
Agency Name: WV Heritage Real Estate, LLC.
Agency Phone: 5404760376
Shown By
Agency Title: Montague Miller & Co. Realtors
Agency Phone: 800.793.5393

Estimate Your Payment
Estimated Payment
$ 1,667.84 per month $1,324.21 Principal & Interest $170.08 Property Tax $173.54 Homeowner's Insurance
158 Mountain Star Drive | MLS# VANL2000732
This single family home located at 158 Mountain Star Drive, Shipman, VA 22971 is currently listed for sale with an asking price of $595,000. This property was built in 1998 and has 2 bedrooms and 2 full and 1 partial baths with 2066 sq. ft. Mountain Star Drive is located within the NELSON COUNTY PUBLIC SCHOOLS school district. Search Shipman real estate on www.montaguemiller.com today.