


BEDS1
BATHS1 full
SQUARE FEET690
MLS#VAFX2328630
STATUSACTIVE
PROPERTY TYPERental - Condominium
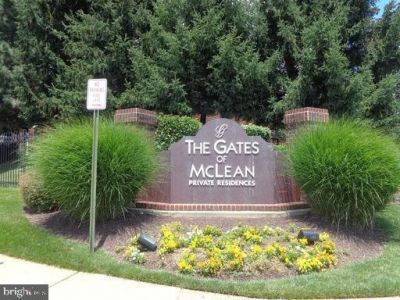
SUBDIVISIONGATES OF MCLEAN
SCHOOLFAIRFAX COUNTY PUBLIC SCHOOLS
Property Description
AVAILABLE FOR MOVE IN 8-1-2026. Great Location! Tysons Corner, walking distance to Capital One, Metro, Wegmans and much more! Third floor condo with fireplace, bedroom with walk-in closet, balcony and 1 assigned garage parking spot in Garage. Includes 2 parking tags for guests. Community includes seasonal pool and hot tub, clubhouse, fitness center with sauna, management on site and much more! Please-no smoking, no pets.
Property Features
Property Type: Rental - Condominium
Cooling: Central A/C
Fireplaces: 1
Fuel Type: Natural Gas
Garage: 1 car attached
Heating: Forced Air
Home Style: Unit/Flat
Lot Size: 0.00 Acre(S)
Stories: 1.0
Year Built: 1997
Feature Descriptions
Additional Structures: Above Grade, Below Grade
Appliances: Dishwasher, Disposal, Dryer, Oven/Range - Electric, Refrigerator, Washer, Microwave
Building Name: GATES OF MCLEAN
Community Amenities: Fitness Center, Pool Mem Avail, Gated Community, Meeting Room, Swimming Pool, Club House
Condo/Coop Fee: $0.00/Unknown
Days on Site: 1
Exterior: Combination
Flooring: Carpet, Ceramic Tile
Lot Dimensions: 0.00 Acre(S)
Parking Features: Attached Garage, Permit Included
Rent Includes: Common Area Maintenance, Community Center, Grounds Maintenance, Parking, Pool Maintenance, Recreation Facility, Sewer, Snow Removal, Trash Removal, Water
Rooms: Living Room, Kitchen, Bedroom 1
Sewer: Public Sewer
SQFT Above Finished: 690
SQFT Total Finished: 690
Structure Type: Penthouse Unit/Flat/Apartment
Total Garage/Parking Spaces: 1
Utilities: Electric Available, Natural Gas Available, Water Available
Water: Public
Windows: Screens
Room Sizes
Kitchen: 7 x 4 Level - Main
Bedroom 1: 12 x 12 Level - Main
Living Room: 14 x 17 Level - Main
Local Schools
High School: MARSHALL
Middle School: KILMER
Elementary School: WESTGATE
School District: FAIRFAX COUNTY PUBLIC SCHOOLS
Listed By / Shown By
Listed By
Agency Name: Fairfax Realty Select
Agency Phone: 7035338660
Shown By
Agency Title: Montague Miller & Co. Realtors
Agency Phone:

1571 Spring Gate Drive, Unit 6315 | MLS# VAFX2328630
This property located at 1571 Spring Gate Drive, Unit 6315, McLean, VA 22102 is currently listed for rent with an asking price of $2,000 / Monthly. Spring Gate Drive, Unit 6315 is located within the FAIRFAX COUNTY PUBLIC SCHOOLS school district. Search Mclean real estate on www.montaguemiller.com today.