


BEDS3
BATHS2 full 1 partial
SQUARE FEET1,502
MLS#367912
STATUS
PROPERTY TYPEResidential - Single Family
SCHOOLAmherst
Property Description
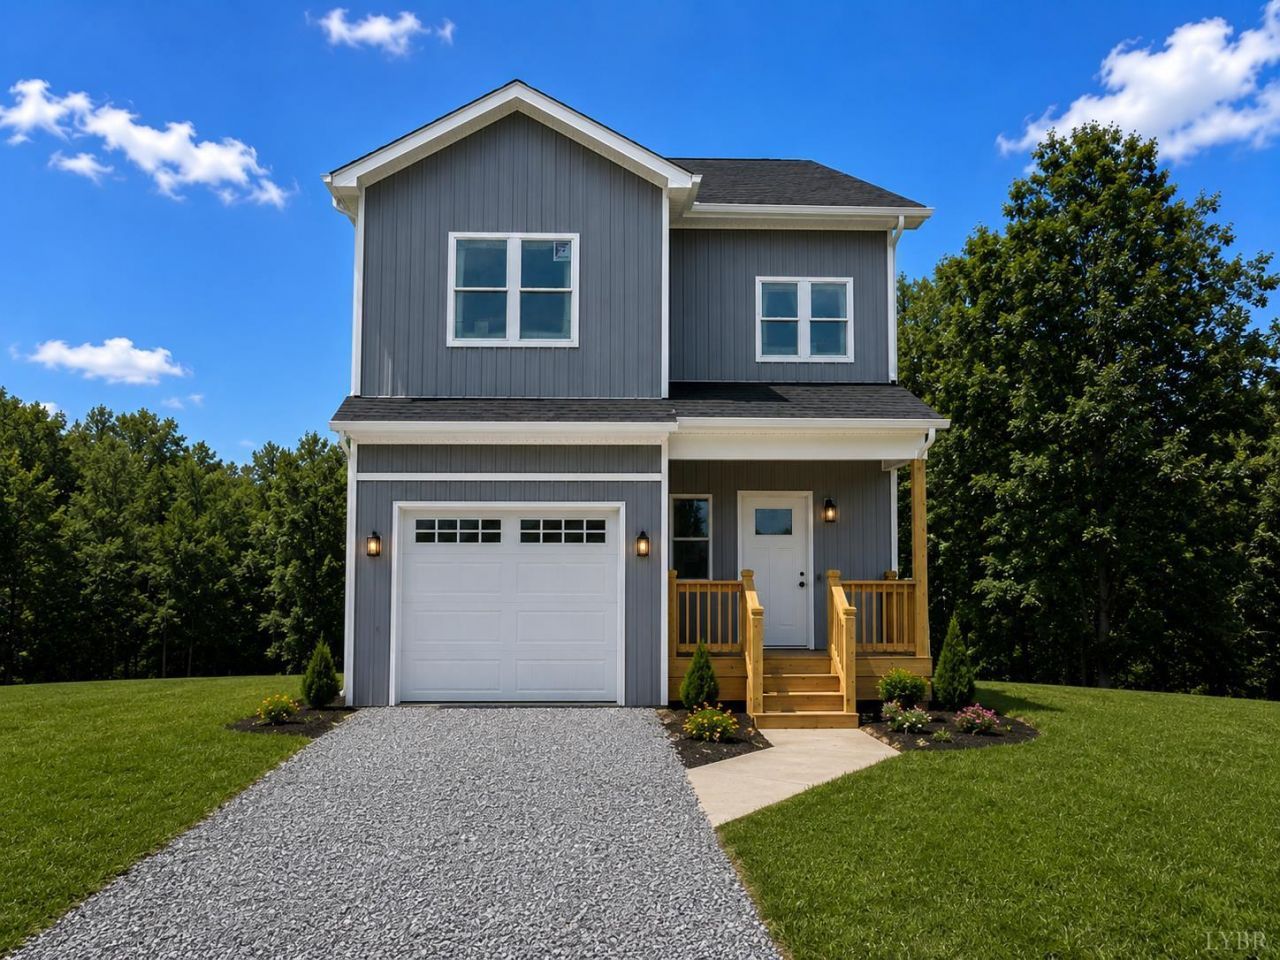
Welcome home to this beautifully crafted 3 bedroom, 2.5 bath home offering modern style, quality finishes, and a functional floor plan designed for today's lifestyle. Located in the heart of Madison Heights, this newly built home combines contemporary charm with everyday comfort. The inviting main level features an open concept layout that seamlessly connects the living, dining, and kitchen areas perfect for entertaining or spending time with family. Upstairs, you'll find three spacious bedrooms, including a private primary suite complete with an ensuite bath and generous closet space. Two additional bedrooms, a full bath, and convenient upstairs laundry complete the second level. Step outside to enjoy the newly built rear deck overlooking a peaceful backyard, providing the perfect space for morning coffee, grilling, or relaxing while taking in the surrounding views. Take advantage of the $10,000 concession offered to cover your closing cost or rate buy down.
Property Features
Property Type: Residential - Single Family
Cooling: Heat Pump
Garage: 1 car attached
Heating: Heat Pump
Home Style: Two Story
Lot Size: 1.26 Acres
Roof Type: Shingle
Stories: 2.0
Taxes: $154
Year Built: 2026
Amenities
Other
Deck
Gas Line
Porch
Feature Descriptions
Appliance Features: Dishwasher, Microwave, Range-Elec, Refrigerator
Basement Features: Crawl Space
Exterior: Vinyl Siding
Fireplace Features: 1 Fireplace
Laundry Features: Dryer Connection, Washer Connections
Lot Dimensions: 1.2600 Acre(s)
Sewer: Septic Tank
Water: County
Room Sizes
Primary: 17.0 x 12.0
Bedroom 2: 11.0 x 10.0
Bedroom 3: 11.0 x 10.0
Family Room: 17.0 x 11.0
Kitchen: 17.0 x 11.0
Laundry Room: 7.0 x 7.0
Local Schools
High School: Amherst High
Middle School: Monelison Midl
Elementary School: Amelon Elem
School District: Amherst
Listed By / Shown By
Listed By
Agency Name: Keller Williams
Shown By
Agency Title: Montague Miller & Co. Realtors
Agency Phone:

Estimate Your Payment
Estimated Payment
$ 815.83 per month $709.96 Principal & Interest $12.83 Property Tax $93.04 Homeowner's Insurance
157 Safeway Drive | MLS# 367912
This single family home located at 157 Safeway Drive, Amherst, VA 24572 is currently listed for sale with an asking price of $319,000. This property was built in 2026 and has 3 bedrooms and 2 full and 1 partial baths with 1502 sq. ft. Safeway Drive is located within the Amherst school district. Search Amherst real estate on www.montaguemiller.com today.