


BEDS4
BATHS2 full 1 partial
SQUARE FEET2,592
MLS#368006
STATUS
PROPERTY TYPEResidential - Single Family
SCHOOLBedford
Property Description
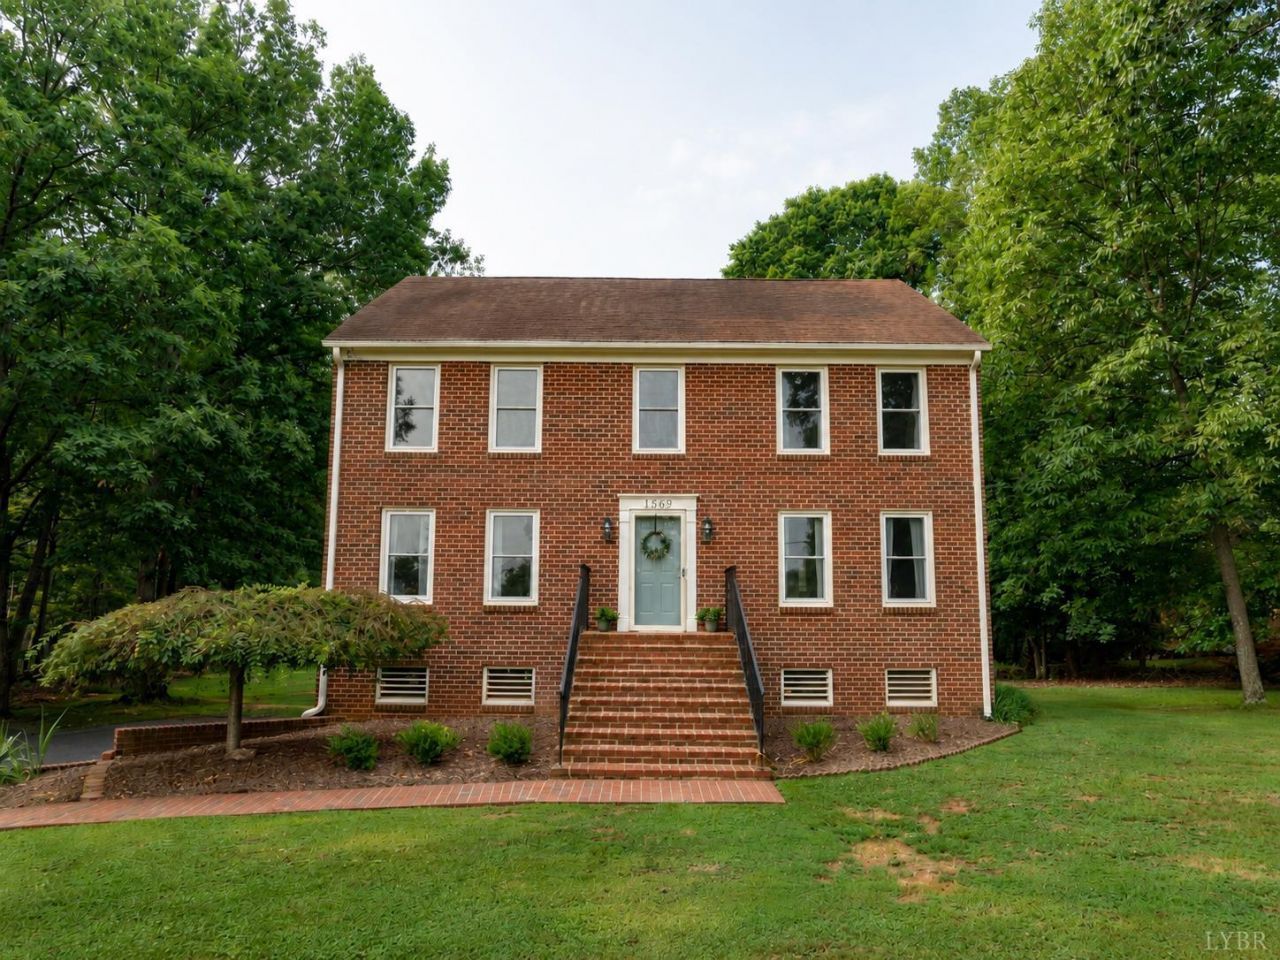
Enjoy timeless elegance and peaceful country living in this beautiful two-story all-brick Cape Cod, ideally situated on a picturesque level, 1 acre lot in the heart of Forest. With stunning views of the Peaks from the front yard, this 4-bedroom, 2.5-bath home offers the perfect blend of craftsmanship, updates, & location. Inside, you'll find an open, inviting floor plan w/ an updated kitchen, new quartz & granite countertops flowing into the living room. Enjoy generous closet space throughout, & plenty of room for everyday living. The spacious upstairs primary bedroom offers ample closet space & en suite bath with soaking tub. Numerous windows were updated in 2023 providing improved energy efficiency while filling the home with abundant natural light. Step outside to an incredible, level backyard surrounded by mature trees & storage unit that conveys. The two-car garage provides additional storage while the location just off 221 offers quick access to shopping and amenities.
Property Features
Property Type: Residential - Single Family
Basement: Yes
Cooling: Heat Pump
Garage: 2 car attached
Heating: Heat Pump
Home Style: Two Story
Lot Size: 1.01 Acres
Roof Type: Shingle
Stories: 2.0
Taxes: $1,700
Year Built: 1994
Amenities
Main Level Den
Primary Bed w/Bath
Separate Dining Room
Walk-In Closet(s)
Whirlpool Bath
Paved Drive
Garden Space
Mountain Views
Feature Descriptions
Appliance Features: Dishwasher, Microwave, Range-Elec, Refrigerator
Basement Features: Exterior Entrance, Finished, Garage, Interior Entrance, Partial
Exterior: Brick
Fireplace Features: 1 Fireplace, Gas Log, Living Room
Laundry Features: Laundry Closet, Main Level
Lot Dimensions: 1.0100 Acre(s)
Sewer: Septic Tank
Water: Well
Room Sizes
Primary: 11.0 x 18.0
Bedroom 2: 10.0 x 15.0
Bedroom 3: 12.0 x 11.0
Bedroom 4: 11.0 x 11.0
Breakfast Room: 13.0 x 9.0
Dining Room: 12.0 x 14.0
Family Room: 11.0 x 14.0
Kitchen: 16.0 x 13.0
Living Room: 14.0 x 16.0
Local Schools
School District: Bedford
Listed By / Shown By
Listed By
Agency Name: eXp Realty LLC-Stafford
Shown By
Agency Title: Montague Miller & Co. Realtors
Agency Phone:

Estimate Your Payment
Estimated Payment
$ 1,349.69 per month $1,068.05 Principal & Interest $141.67 Property Tax $139.97 Homeowner's Insurance
1569 Gladden Circle | MLS# 368006
This single family home located at 1569 Gladden Circle, Forest, VA 24551 is currently listed for sale with an asking price of $479,900. This property was built in 1994 and has 4 bedrooms and 2 full and 1 partial baths with 2592 sq. ft. Gladden Circle is located within the Bedford school district. Search Forest real estate on www.montaguemiller.com today.