



BEDS3
BATHS3 full 1 partial
SQUARE FEET1,340
MLS#VAPW2130164
STATUSACTIVE
PROPERTY TYPEResidential - Townhouse
SUBDIVISIONPOWELLS RUN VILLAGE COND
SCHOOLPRINCE WILLIAM COUNTY PUBLIC SCHOOLS
Property Description
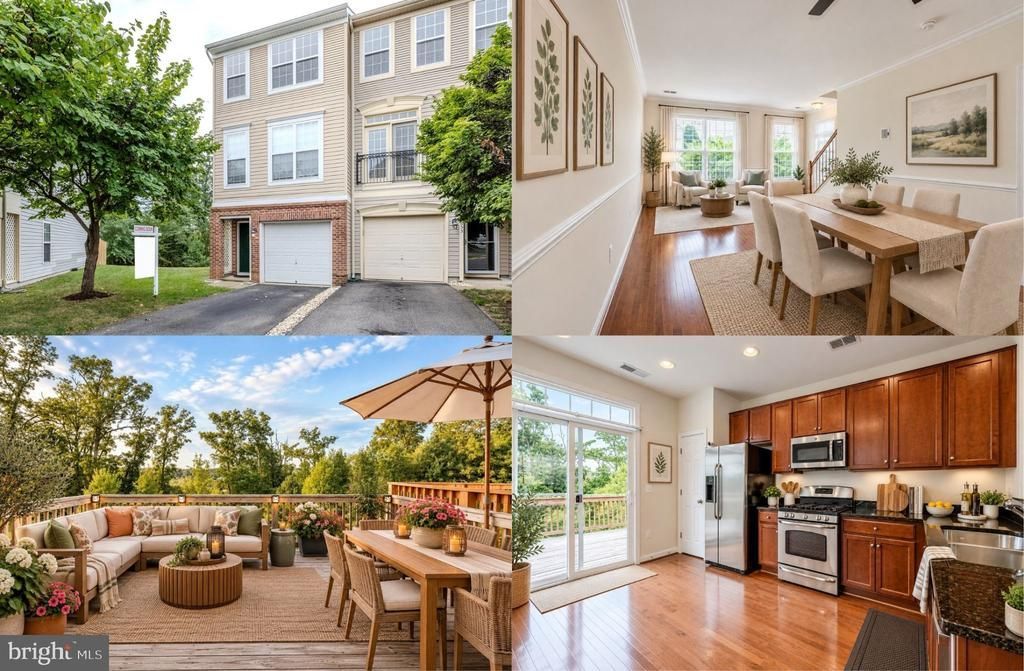
Located on a private corner lot this end-unit townhome with covered entry offers three finished levels, a one-car garage with driveway parking, a 16’x13” deck, fenced backyard, and a peaceful setting backing to trees. Enter the light filled lower-level foyer featuring crown molding and chair rail that ushers you to the third bedroom or rec rm/flex space, complete with a double closet and sliding glass doors to the fenced backyard, and a 3rd full bathroom. Ascend the stairs to the main level featuring gleaming hardwood flooring, a bright open living and dining area with a wall of windows, crown molding, chair rail and a contemporary lighted ceiling fan. The open kitchen boasts granite countertops, an abundance of 42” cabinetry, a pantry, and stainless-steel appliance including a gas range and built-in microwave. A powder room with pedestal sink completes the main level. Step through the sliding glass door onto the rear deck and enjoy the wooded backdrop with no homes directly behind you, perfect for outdoor entertaining and simple relaxation. The upper level offers two light-filled primary bedrooms, each with its own private ensuite bathroom. All this in a lovely community with amenities including common grounds, pool, tennis courts, walk/jogging paths, playgrounds, and move. Commuters will love the easy access to I-95, Route 1, and the VRE, and everyone will love the plenty of nearby shopping, dining, and entertainment choices right at your fingertips including Stonebridge at Potomac Town Center! Outdoor lovers will appreciate the many nearby parks including Featherstone National and Occoquan Bay National Wildlife Refuges, and Leesylvania State Park, all with miles of boating, fishing, and Potomac River fun! Beginning photos are virtually staged.
Property Features
Property Type: Residential - Townhouse
Basement: Full, Fully Finished, Front Entrance, Rear Entrance, Walkout Level
Basement: Yes
Cooling: Central A/C, Ceiling Fan(s)
Fuel Type: Natural Gas
Garage: 1
Heating: Forced Air
Home Style: Colonial
Stories: 3.0
Taxes: $4,182
Year Built: 2011
Feature Descriptions
Additional Structures: Above Grade, Below Grade
Appliances: Built-In Microwave, Dishwasher, Disposal, Dryer, Exhaust Fan, Icemaker, Oven/Range - Gas, Refrigerator, Stainless Steel Appliances, Washer, Water Dispenser
Building Name: POWELLS RUN VILLAGE CONDO
Community Amenities: Community Center, Exercise Room, Pool - Outdoor, Tot Lots/Playground, Common Grounds, Jog/Walk Path, Tennis Courts
Condo/Coop Fee: $343.84/Monthly
Days on Site: 3
Exterior: Brick, Vinyl Siding
Exterior: Exterior Lighting, Sidewalks
Fencing: Fully, Privacy, Rear
Flooring: Carpet, Ceramic Tile, Hardwood
HOA Fee: $0.00/Monthly
Interior: Bathroom - Tub Shower, Bathroom - Walk-In Shower, Breakfast Area, Carpet, Ceiling Fan(s), Chair Railings, Combination Dining/Living, Crown Moldings, Dining Area, Entry Level Bedroom, Family Room Off Kitchen, Floor Plan - Open, Kitchen - Gourmet, Pantry, Primary Bath(s), Recessed Lighting, Upgraded Countertops, Wood Floors
Lot: Backs - Open Common Area, Backs to Trees, Corner, Front Yard, Landscaping, Level, Premium, Private, Rear Yard
Parking Features: Paved Driveway
Parking Notes: 2 Total Parking Spaces
Pet Restrictions: Cats OK, Dogs OK
Rooms: Primary Bedroom, Bedroom 3,Kitchen, Foyer, Great Room, Laundry, Primary Bathroom, Full Bath, Half Bath
Sewer: Public Sewer
Special View Info: Garden/Lawn, Trees/Woods
SQFT Above Finished: 1150
SQFT Below Finished: 190
SQFT Total Finished: 1340
Structure Type: End of Row/Townhouse
Total Garage/Parking Spaces: 2
Water: Public
Windows: Transom
Room Sizes
Foyer: 18 x 6 Level - Lower 1
Bedroom 3: 11 x 11 Level - Lower 1
Great Room: 22 x 11 Level - Main
Kitchen: 15 x 12 Level - Main
Primary Bedroom: 15 x 11 Level - Upper 1
Primary Bedroom: 13 x 12 Level - Upper 1
Local Schools
High School: FREEDOM
Middle School: RIPPON
Elementary School: FITZGERALD
School District: PRINCE WILLIAM COUNTY PUBLIC SCHOOLS
Listed By / Shown By
Listed By
Agency Name: Keller Williams Realty
Agency Phone: 7036791700
Shown By
Agency Title: Montague Miller & Co. Realtors
Agency Phone: 800.793.5393

Estimate Your Payment
Estimated Payment
$ 1,355.14 per month $890.00 Principal & Interest $348.50 Property Tax $116.64 Homeowner's Insurance
15655 John Diskin Circle | MLS# VAPW2130164
This townhouse located at 15655 John Diskin Circle, Woodbridge, VA 22191 is currently listed for sale with an asking price of $399,900. This property was built in 2011 and has 3 bedrooms and 3 full and 1 partial baths with 1340 sq. ft. John Diskin Circle is located in the POWELLS RUN VILLAGE COND subdivision within the PRINCE WILLIAM COUNTY PUBLIC SCHOOLS school district. Search POWELLS RUN VILLAGE COND real estate on www.montaguemiller.com today.