



BEDS5
BATHS3 full 1 partial
SQUARE FEET3,984
MLS#VAPW2124994
STATUSACTIVE
PROPERTY TYPERental - Single Family
SUBDIVISIONASHLAND
SCHOOLPRINCE WILLIAM COUNTY PUBLIC SCHOOLS
Property Description
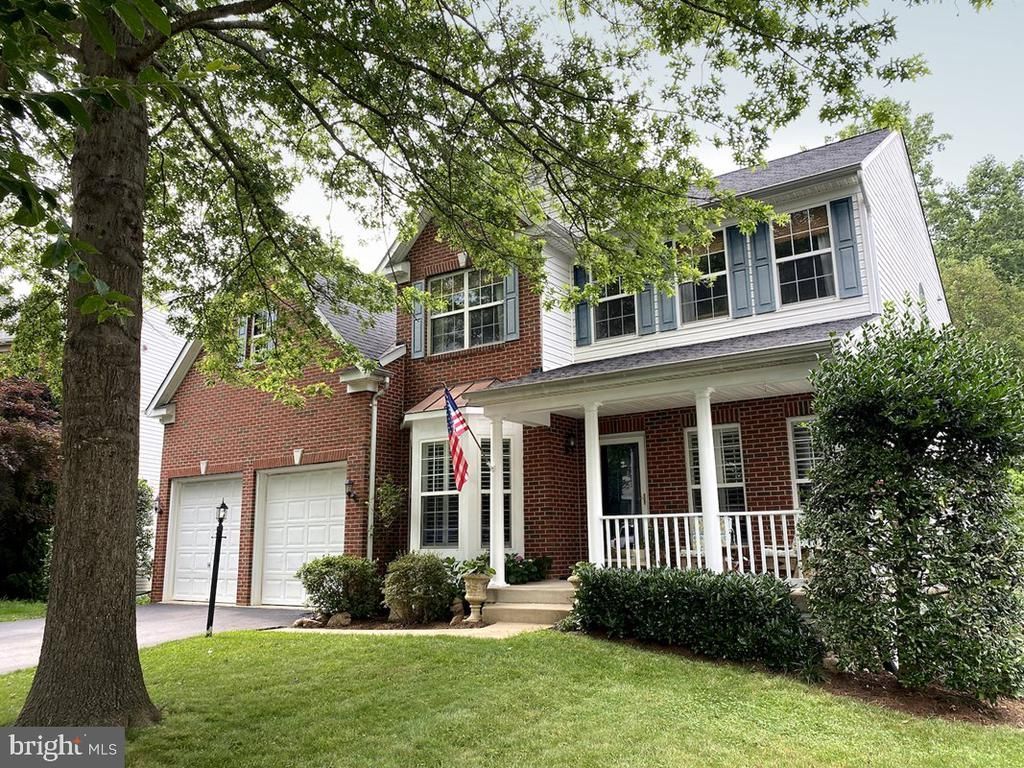
Beautifully remodeled 3 Level Colonial home with 5 bedrooms, 3.5 baths, and two car garage in a cul-de-sac located in the Ashland Community. Kitchen island with Virginia soap stone, and extended corian kitchen bar. Includes family room, morning room, eat-in kitchen, formal living room, formal dining room, and recreational. The custom completed basement includes an acid washed concrete floor, wet bar, speak-easy wine cellar, wood burning stove, and billiards table. The property backs to the forest, and includes a composite deck, and two patios spaces. Highly sought after Ashland Elementary school and Benton Middle School. Short walk to Forest Park High School. Amenities: Ashland Club House, gym, pool, outdoor jungle gyms, tennis courts, pickle ball and basketball courts. Easy access to public transit/bus/ commuter lots or commute I-95 to Fort Belvoir/Pentagon/Quantico. Shopping at Potomac Mills Mall and Stonebridge. At Potomac Town Center, variety of dining and movie theaters. Pets upon approval with Pet Deposit. No smoking. Owner prefers longer term lease.
Property Features
Property Type: Rental - Single Family
Basement: Fully Finished
Basement: Yes
Cooling: Central A/C, Ceiling Fan(s)
Fireplaces: 2
Fuel Type: Natural Gas
Garage: 2 car attached
Heating: Forced Air
Home Style: Colonial
Lot Size: 0.22 Acres
Stories: 3.0
Year Built: 2003
Feature Descriptions
Additional Structures: Above Grade, Below Grade
Appliances: Cooktop, Dishwasher, Disposal, Dryer, Exhaust Fan, Icemaker, Oven - Wall, Refrigerator, Washer
Community Amenities: Pool - Outdoor, Tennis Courts, Club House
Days on Site: 52
Exterior: Combination, Brick
Fireplace: Mantel(s)
HOA Fee: $0.00/Monthly
Interior: Kitchen - Gourmet, Breakfast Area, Dining Area, Chair Railings, Crown Moldings, Primary Bath(s), WhirlPool/HotTub, Wood Floors
Lot Dimensions: 0.22 Acre(S)
Pet Restrictions: Case by Case Basis
Rent Includes: HOA/Condo Fee
Sewer: Public Sewer
SQFT Above Finished: 2598
SQFT Below Finished: 1386
SQFT Total Finished: 3984
Structure Type: Detached
Total Garage/Parking Spaces: 2
Water: Public
Local Schools
School District: PRINCE WILLIAM COUNTY PUBLIC SCHOOLS
Listed By / Shown By
Listed By
Agency Name: Heatherman Homes, LLC.
Agency Phone: 5406282226
Shown By
Agency Title: Montague Miller & Co. Realtors
Agency Phone: 800.793.5393

15623 Sabine Hall Place | MLS# VAPW2124994
This property located at 15623 Sabine Hall Place, Woodbridge, VA 22193 is currently listed for rent with an asking price of $3,950 / Monthly. Sabine Hall Place is located within the PRINCE WILLIAM COUNTY PUBLIC SCHOOLS school district. Search Woodbridge real estate on www.montaguemiller.com today.