


BEDS3
BATHS1 full 1 partial
SQUARE FEET1,530
MLS#368205
STATUS
PROPERTY TYPEResidential - Single Family
SCHOOLBedford
Property Description
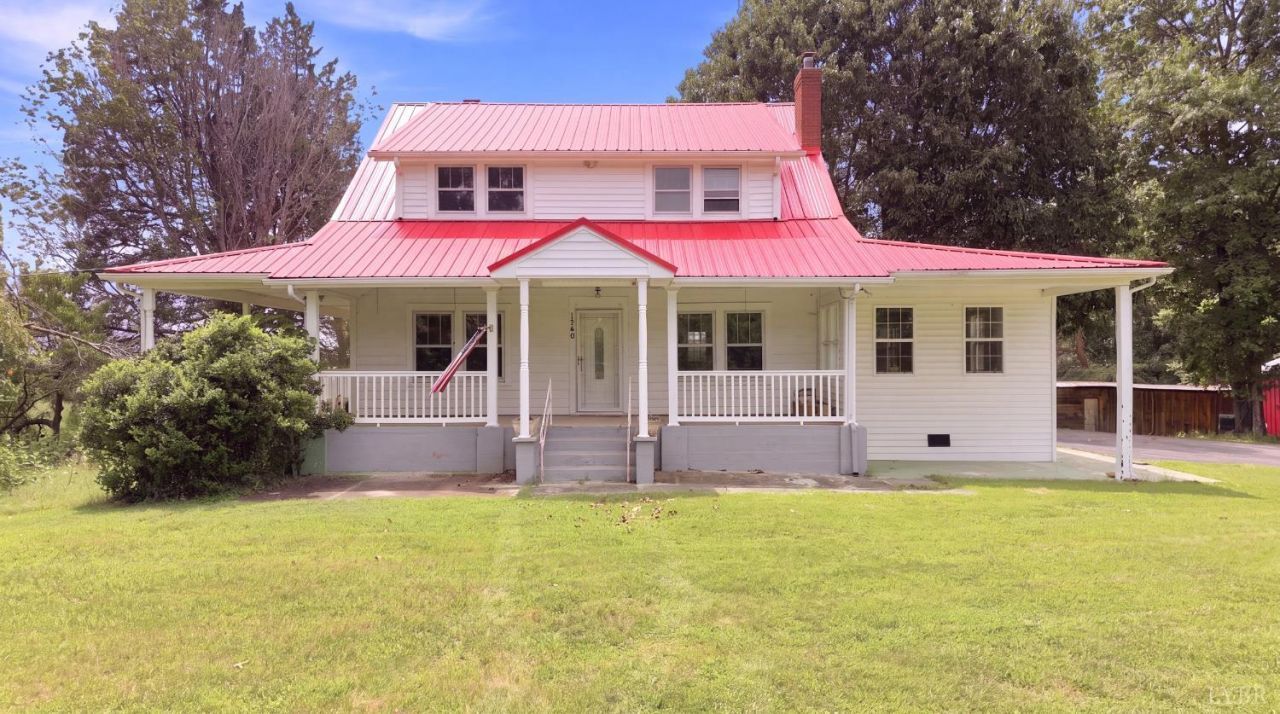
Dreaming of the perfect country escape? This charming farmhouse on 22 breathtaking acres delivers! The true showstopper is the incredible 30' x 32' detached garage/shopan absolute dream for car enthusiasts, woodworkers, contractors, hobbyists, or anyone needing exceptional workspace and storage. Step outside to take in stunning mountain views, explore your own acreage, and enjoy the privacy and freedom that only country living can offer. Whether you're looking to hunt, ride ATVs, start a hobby farm, or simply unwind while taking in the scenery, this property offers endless possibilities. Opportunities like this don't come around often!
Property Features
Property Type: Residential - Single Family
Basement: Yes
Cooling: Central Electric
Garage: 3 car attached
Heating: Heat Pump, Wood Stove
Home Style: Farm House
Lot Size: 22.00 Acres
Roof Type: Metal
Stories: 2.0
Taxes: $1,733
Year Built: 1946
Amenities
Ceiling Fan(s)
Drywall
Main Level Den
Deck
Off-Street Parking
Porch
Rear Porch
Mountain Views
Feature Descriptions
Appliance Features: Dishwasher, Microwave, Range-Elec, Refrigerator
Basement Features: Heated, Interior Entrance, Partial
Exterior: Vinyl Siding
Fireplace Features: 2 Fireplaces, Decorative/Non-Op, Gas Log, Great Room, Living Room
Laundry Features: Dryer Connection, Laundry Room, Main Level, Separate Laundry Rm., Washer Connections
Lot Dimensions: 22.0000 Acre(s)
Parking Notes: Workshop, Oversized
Sewer: Septic Tank
Water: Well
Room Sizes
Primary: 27.0 x 12.0
Bedroom 2: 13.0 x 12.0
Bedroom 3: 11.0 x 13.0
Dining Room: 12.0 x 13.0
Great Room: 27.0 x 14.0
Laundry Room: 8.0 x 7.0
Living Room: 13.0 x 13.0
Local Schools
School District: Bedford
Listed By / Shown By
Listed By
Agency Name: Keller Williams
Shown By
Agency Title: Montague Miller & Co. Realtors
Agency Phone:

Estimate Your Payment
Estimated Payment
$ 1,377.61 per month $1,090.31 Principal & Interest $144.42 Property Tax $142.89 Homeowner's Insurance
1560 Quarles Rd | MLS# 368205
This single family home located at 1560 Quarles Rd, Thaxton, VA 24174 is currently listed for sale with an asking price of $489,900. This property was built in 1946 and has 3 bedrooms and 1 full and 1 partial baths with 1530 sq. ft. Quarles Rd is located within the Bedford school district. Search Thaxton real estate on www.montaguemiller.com today.