



BEDS4
BATHS4 full
SQUARE FEET3,115
MLS#VALO2134088
STATUSACTIVE
PROPERTY TYPEResidential - Single Family
SUBDIVISIONVILLAGE OF WATERFORD
SCHOOLLOUDOUN COUNTY PUBLIC SCHOOLS
Property Description
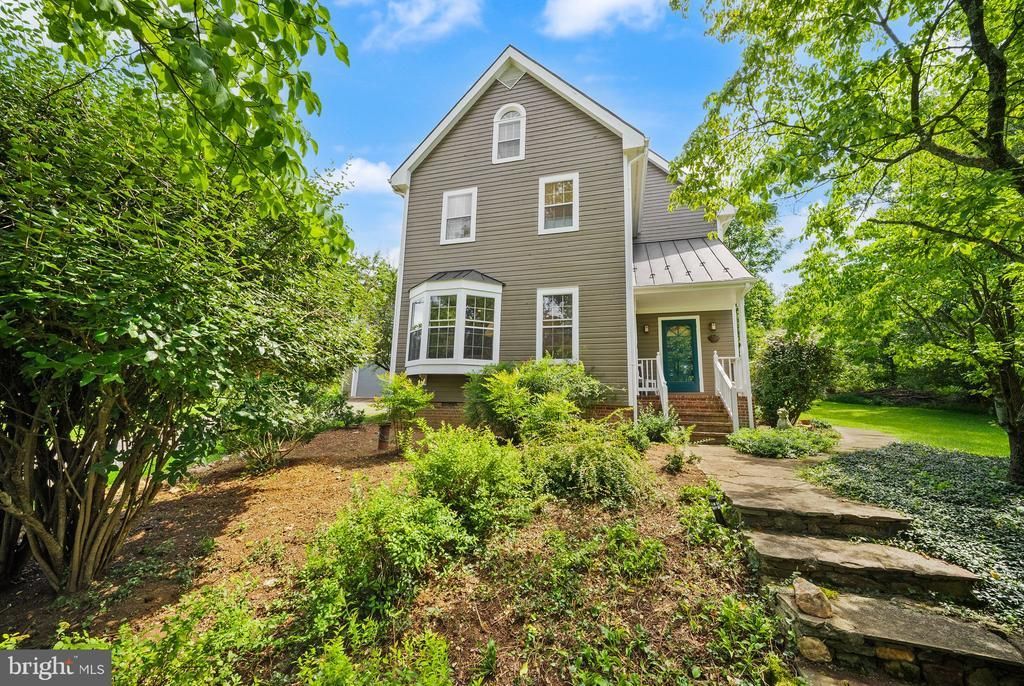
Located in the charming Village of Waterford, this distinctive home offers warmth, character, and inviting living spaces. With 4 bedrooms and 4 full bathrooms, including a bedroom and full bathroom on the main level, the open floor plan provides comfortable spaces for everyday living and entertaining. Exposed beams, brick accents, and three fireplaces with decorative mantels give the interior warmth and personality. Bay windows and skylights welcome natural light, while the kitchen features an island, double oven, and cooktop. Main-level laundry and a two-car garage add convenience. Situated on two parcels totaling approximately half an acre, the property features mature trees, established landscaping, and multiple outdoor living spaces for relaxing and entertaining in a picturesque village setting.
Property Features
Property Type: Residential - Single Family
Basement: Yes
Basement: Connecting Stairway, Full, Unfinished
Cooling: Ceiling Fan(s), Central A/C, Heat Pump(s), Zoned
Fireplaces: 3
Fuel Type: Electric
Garage: 2
Heating: Forced Air, Heat Pump(s), Zoned
Home Style: Traditional, Loft
Lot Size: 0.50 Acres
Stories: 3.0
Taxes: $8,537
Year Built: 1987
Feature Descriptions
Additional Structures: Above Grade, Below Grade
Appliances: Cooktop, Dishwasher, Disposal, Dryer, Oven - Double, Oven - Wall, Refrigerator, Washer, Water Conditioner - Owned
Days on Site: 55
Exterior: Combination, Brick, Cedar
Exterior: Sidewalks, Satellite Dish
Fencing: Partially
Fireplace: Flue for Stove, Mantel(s), Screen
Interior: Attic, Breakfast Area, Kitchen - Island, Entry Level Bedroom, Primary Bath(s), Wood Floors, WhirlPool/HotTub, Floor Plan - Open, Ceiling Fan(s)
Lot: Additional Lot(s), Landscaping, Trees/Wooded
Lot Dimensions: 0.50 Acre(S)
Parking Notes: 2 Total Parking Spaces
Rooms: Living Room, Dining Room, Bedroom 2,Bedroom 3,Bedroom 4,Kitchen, Family Room, Foyer, Bedroom 1,Loft, Other
Sewer: Public Sewer
Special View Info: Pasture
SQFT Above Finished: 3115
SQFT Total Finished: 3115
Structure Type: Detached
Total Garage/Parking Spaces: 2
Water: Well
Windows: Bay/Bow, Skylights
Wooded: Yes
Room Sizes
Living Room: 18 x 13 Level - Main
Bedroom 4: 13 x 10 Level - Main
Kitchen: 16 x 14 Level - Main
Bedroom 2: 13 x 10 Level - Upper 1
Family Room: 13 x 12 Level - Main
Dining Room: 15 x 9 Level - Main
Bedroom 3: 13 x 10 Level - Upper 1
Local Schools
High School: LOUDOUN VALLEY
Middle School: BLUE RIDGE
Elementary School: WATERFORD
School District: LOUDOUN COUNTY PUBLIC SCHOOLS
Listed By / Shown By
Listed By
Agency Name: Pearson Smith Realty, LLC
Agency Phone: 5713861075
Shown By
Agency Title: Montague Miller & Co. Realtors
Agency Phone: 800.793.5393

Estimate Your Payment
Estimated Payment
$ 2,951.38 per month $1,980.42 Principal & Interest $711.42 Property Tax $259.54 Homeowner's Insurance
15584 Second Street | MLS# VALO2134088
This single family home located at 15584 Second Street, Waterford, VA 20197 is currently listed for sale with an asking price of $889,850. This property was built in 1987 and has 4 bedrooms and 4 full baths with 3115 sq. ft. Second Street is located in the VILLAGE OF WATERFORD subdivision within the LOUDOUN COUNTY PUBLIC SCHOOLS school district. Search VILLAGE OF WATERFORD real estate on www.montaguemiller.com today.