



BEDS3
BATHS2 full
SQUARE FEET1,298
MLS#368215
STATUS
PROPERTY TYPEResidential - Single Family
SCHOOLPittsylvania
Property Description
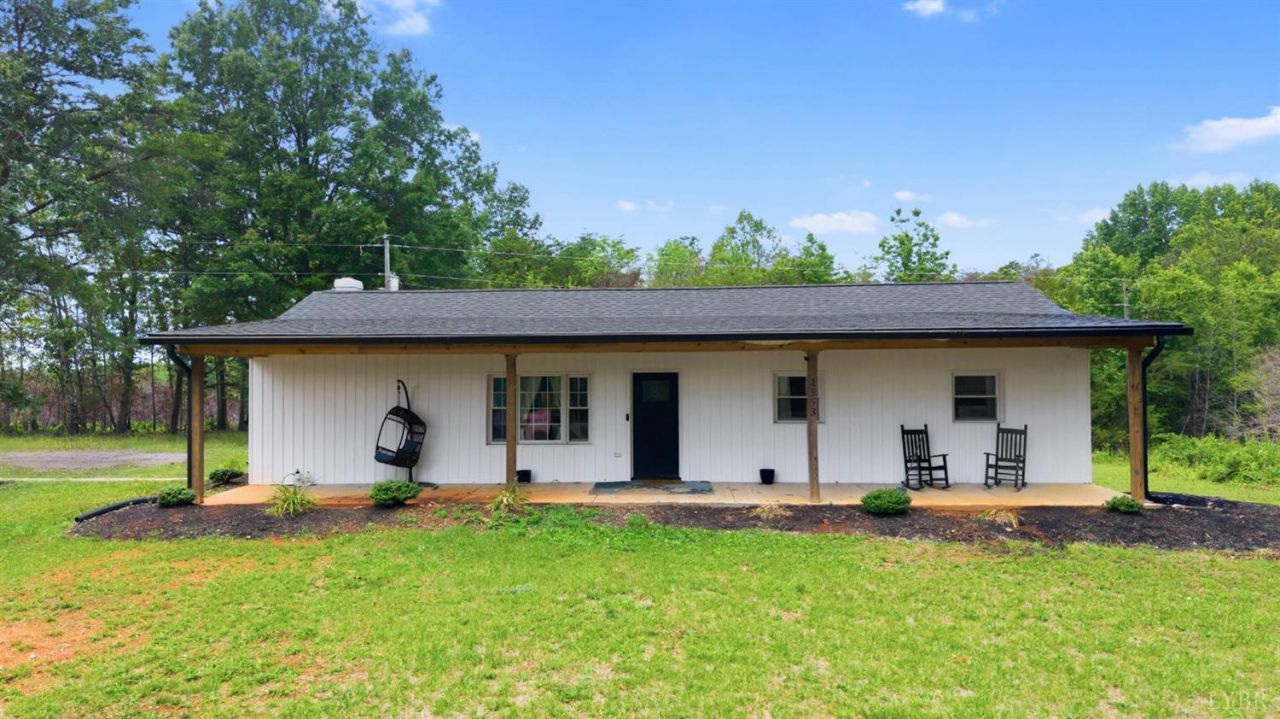
Discover exceptional value in Pittsylvania County! This beautifully updated ranch home offers the perfect combination of peaceful country living and modern convenience. Nestled on 2.90 acres, you'll enjoy the tranquility of rural life while being just 15 minutes from Family Dollar and 20 minutes from Food Lion. Renovated just a few years ago, the home features a newer roof, windows, HVAC system, cabinetry, granite countertops, luxury vinyl plank flooring, tiled bathrooms, interior doors, recessed lighting, ceiling fans, and more. Relax or entertain on the custom oversized front porch that stretches the entire length of the home, creating the perfect outdoor living space. Don't miss this move-in-ready propertyschedule your private showing today!
Property Features
Property Type: Residential - Single Family
Basement: Yes
Cooling: Heat Pump
Heating: Heat Pump
Home Style: Ranch
Lot Size: 2.90 Acres
Roof Type: Shingle
Stories: 1.0
Taxes: $1,186
Year Built: 1974
Amenities
Drywall
Main Level Bedroom
Main Level Den
Primary Bed w/Bath
Tile Bath(s)
Porch
Front Porch
Feature Descriptions
Appliance Features: Dishwasher, Range-Elec, Refrigerator
Basement Features: Exterior Entrance, Full, Interior Entrance, Walkout
Days on Site: 93
Exterior: Brick
Laundry Features: Dryer Connection, Main Level, Separate Laundry Rm., Washer Connections
Lot Dimensions: 2.9000 Acre(s)
Sewer: Septic Tank
Water: Well
Room Sizes
Primary: 12.0 x 11.0
Bedroom 2: 11.0 x 8.0
Bedroom 3: 12.0 x 9.0
Breakfast Room: 8.0 x 7.0
Kitchen: 9.0 x 8.0
Laundry Room: 12.0 x 8.0
Living Room: 17.0 x 16.0
Local Schools
School District: Pittsylvania
Listed By / Shown By
Listed By
Agency Name: Keller Williams
Shown By
Agency Title: Montague Miller & Co. Realtors
Agency Phone: 800.793.5393

Estimate Your Payment
Estimated Payment
$ 778.23 per month $600.68 Principal & Interest $98.83 Property Tax $78.72 Homeowner's Insurance
1553 Hubbard Road | MLS# 368215
This single family home located at 1553 Hubbard Road, Long Island, VA 24569 is currently listed for sale with an asking price of $269,900. This property was built in 1974 and has 3 bedrooms and 2 full baths with 1298 sq. ft. Hubbard Road is located within the Pittsylvania school district. Search Long Island real estate on www.montaguemiller.com today.