


BEDS4
BATHS3 full 1 partial
SQUARE FEET2,510
MLS#VAPW2123036
STATUSACTIVE
PROPERTY TYPEResidential - Single Family
SUBDIVISIONCARDINAL RIDGE
SCHOOLPRINCE WILLIAM COUNTY PUBLIC SCHOOLS
Property Description
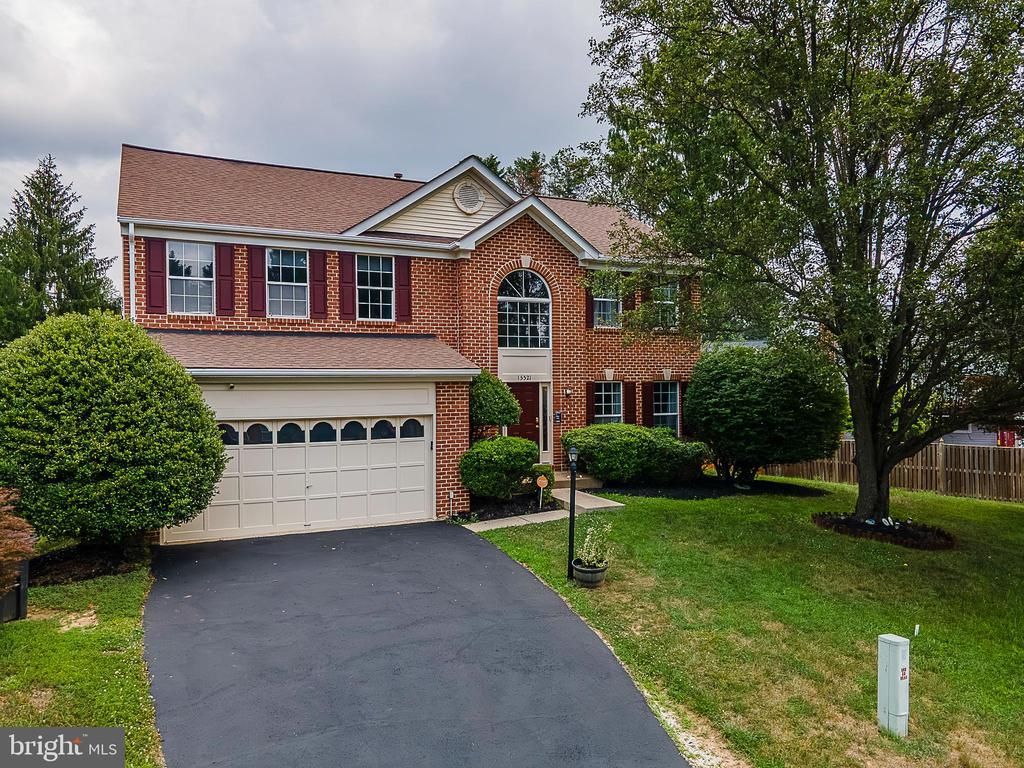
Welcome home to this beautifully updated brick-front Colonial featuring three finished levels of stylish, move-in-ready living space. From the moment you step inside, you'll appreciate the recent interior paint, recent carpet throughout all three levels, and thoughtful modern updates. The renovated kitchen shines with recent granite countertops, luxury vinyl plank flooring, and stainless steel appliances, making it the perfect gathering place for family and friends. Relax by the cozy gas log fireplace or step outside to the private, fenced backyard with a spacious deck—ideal for entertaining, grilling, or simply enjoying the outdoors. Major system updates, including a complete HVAC replacement and a gas water heater within the past four years, provide added peace of mind. Combining timeless curb appeal with today's most desirable updates, this exceptional home is ready for you to move right in and enjoy.
Property Features
Property Type: Residential - Single Family
Basement: Fully Finished, Full, Daylight, Partial
Basement: Yes
Cooling: Energy Star Cooling System, Ceiling Fan(s), Central
Fireplaces: 1
Fuel Type: Natural Gas
Garage: 2
Heating: Forced Air
Home Style: Colonial
Lot Size: 0.25 Acres
Roof Type: Asphalt, Architectural Shingle
Stories: 3.0
Taxes: $6,463
Year Built: 1995
Feature Descriptions
Additional Structures: Above Grade
Appliances: Cooktop, Dishwasher, Disposal, Dryer, Dryer - Electric, Icemaker, Refrigerator, Stainless Steel Appliances, Washer, Water Heater
Days on Site: 33
Exterior: Vinyl Siding
Fencing: Fully
Flooring: Carpet, Hardwood, Ceramic Tile
HOA Fee: $48.00/Monthly
Lot Dimensions: 0.25 Acre(S)
Parking Notes: 2 Total Parking Spaces
Pet Restrictions: No Pet Restrictions
Rooms: Living Room, Dining Room, Primary Bedroom, Bedroom 2,Bedroom 3,Bedroom 4,Kitchen, Family Room, Den, Breakfast Room, Laundry, Office, Recreation Room
Sewer: Public Sewer
SQFT Above Finished: 2510
SQFT Total Finished: 2510
Structure Type: Detached
Total Garage/Parking Spaces: 2
Utilities: Phone Available, Cable TV Available, Natural Gas Available, Electric Available, Water Available
Water: Public
Windows: Double Pane
Room Sizes
Primary Bedroom: 18 x 17 Level - Upper 1
Bedroom 2: 14 x 12 Level - Upper 1
Bedroom 3: 13 x 11 Level - Upper 1
Bedroom 4: 11 x 10 Level - Upper 1
Kitchen: 15 x 10 Level - Main
Dining Room: 15 x 11 Level - Main
Living Room: 14 x 12 Level - Main
Family Room: 18 x 15 Level - Main
Recreation Room: 37 x 14 Level - Lower 1
Den: 13 x 11 Level - Lower 1
Office: 14 x 7 Level - Lower 1
Breakfast Room: 13 x 7 Level - Main
Local Schools
School District: PRINCE WILLIAM COUNTY PUBLIC SCHOOLS
Listed By / Shown By
Listed By
Agency Name: Samson Properties
Agency Phone: 5719219755
Shown By
Agency Title: Montague Miller & Co. Realtors
Agency Phone:

Estimate Your Payment
Estimated Payment
$ 2,299.39 per month $1,556.78 Principal & Interest $538.58 Property Tax $204.02 Homeowner's Insurance
15521 Wheatfield Road | MLS# VAPW2123036
This single family home located at 15521 Wheatfield Road, Woodbridge, VA 22193 is currently listed for sale with an asking price of $699,500. This property was built in 1995 and has 4 bedrooms and 3 full and 1 partial baths with 2510 sq. ft. Wheatfield Road is located in the CARDINAL RIDGE subdivision within the PRINCE WILLIAM COUNTY PUBLIC SCHOOLS school district. Search CARDINAL RIDGE real estate on www.montaguemiller.com today.