


BEDS4
BATHS3 full 1 partial
SQUARE FEET2,452
MLS#VAPW2119174
STATUSACTIVE
PROPERTY TYPEResidential - Townhouse
SUBDIVISIONRIPPON LANDING
SCHOOLPRINCE WILLIAM COUNTY PUBLIC SCHOOLS
Property Description
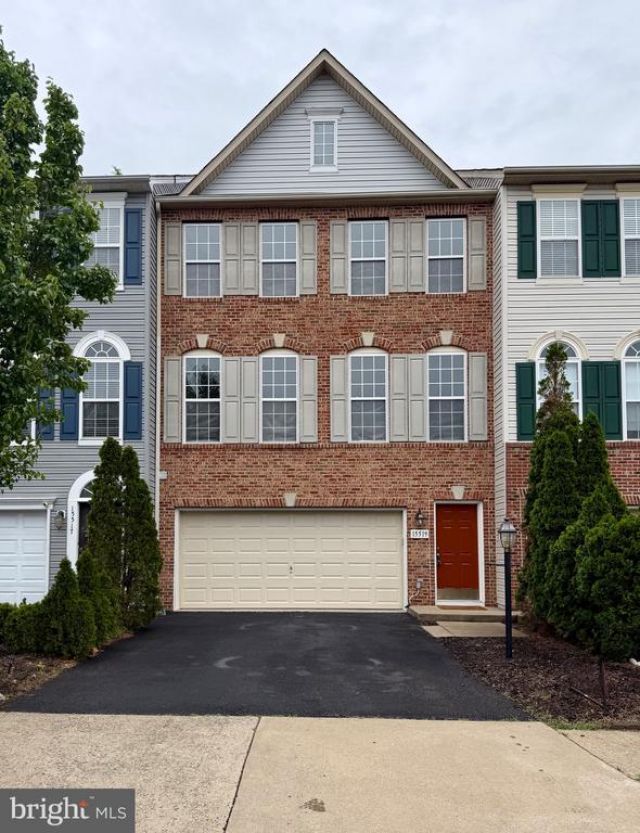
Welcome to a beautifully refreshed three-level brick-front townhome. This home features an expansive, open-concept main level designed for both entertaining and comfortable daily living. The heart of the home flows seamlessly from the kitchen into a sun-drenched living area, anchored by a timeless fireplace and framed by large windows that flood the space with natural light. The upper level offers three generous bedrooms, including a massive primary suite. The centerpiece of this suite is the luxury primary bathroom, a spa-inspired bath featuring a deep corner soaking tub, elegant marble-style tiling, and a large window for a serene, airy feel. With fresh paint, plush new carpeting, and premium upgrades throughout, this home is move-in ready and perfectly polished.
Property Features
Property Type: Residential - Townhouse
Basement: Yes
Basement: Daylight, Full, Front Entrance, Full, Fully Finished, Rear Entrance, Walkout Level, Walkout Stairs, Windows
Cooling: Central A/C
Fireplaces: 1
Fuel Type: Natural Gas
Garage: 2
Heating: Forced Air
Home Style: Colonial
Lot Size: 0.05 Acres
Stories: 3.0
Taxes: $4,890
Year Built: 2006
Feature Descriptions
Additional Structures: Above Grade, Below Grade
Appliances: Cooktop, Dishwasher, Disposal, Dryer, Exhaust Fan, Refrigerator, Washer
Days on Site: 18
Exterior: Combination
Fencing: Rear
HOA Fee: $388.00/Quarterly
Lot Dimensions: 0.05 Acre(S)
Parking Notes: 4 Total Parking Spaces
Sewer: Public Sewer
SQFT Above Finished: 1920
SQFT Below Finished: 532
SQFT Total Finished: 2452
Structure Type: Interior Row/Townhouse
Total Garage/Parking Spaces: 4
Water: Public
Local Schools
School District: PRINCE WILLIAM COUNTY PUBLIC SCHOOLS
Listed By / Shown By
Listed By
Agency Name: Regal Realty Group, Inc.
Agency Phone: 7039880558
Shown By
Agency Title: Montague Miller & Co. Realtors
Agency Phone:

Estimate Your Payment
Estimated Payment
$ 1,993.36 per month $1,402.11 Principal & Interest $407.50 Property Tax $183.75 Homeowner's Insurance
15519 Exmore Court | MLS# VAPW2119174
This townhouse located at 15519 Exmore Court, Woodbridge, VA 22191 is currently listed for sale with an asking price of $629,999. This property was built in 2006 and has 4 bedrooms and 3 full and 1 partial baths with 2452 sq. ft. Exmore Court is located in the RIPPON LANDING subdivision within the PRINCE WILLIAM COUNTY PUBLIC SCHOOLS school district. Search RIPPON LANDING real estate on www.montaguemiller.com today.