



BEDS3
BATHS2 full 1 partial
SQUARE FEET2,568
MLS#369757
STATUS
PROPERTY TYPEResidential - Single Family
SUBDIVISIONSugar Mill
SCHOOLAmherst
Property Description
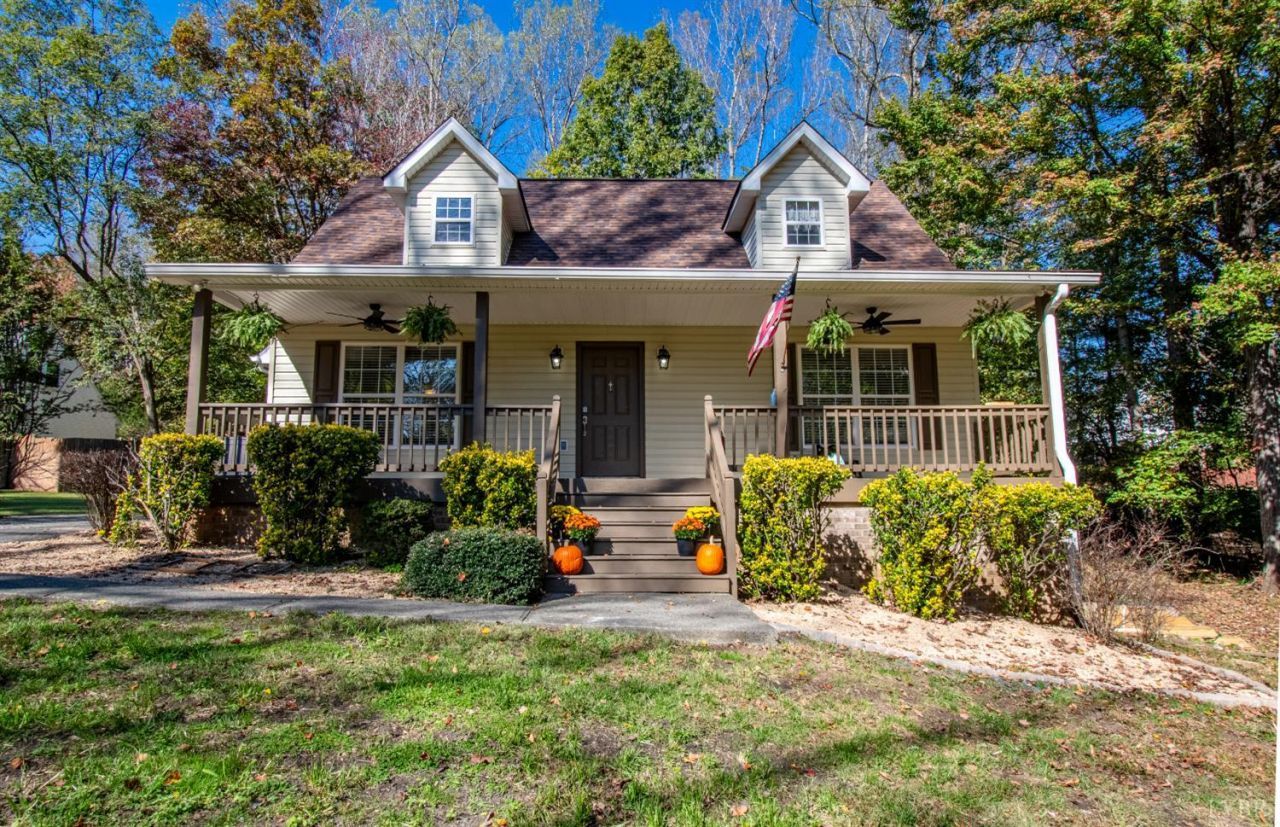
Cozy Cape Cod in Sugar Mill, nestled on a beautiful lot with mature trees and inviting outdoor spaces! Relax on the full covered front porch or enjoy the rear deck overlooking the level yard, perfect for outdoor gatherings and everyday enjoyment. Inside, the main level features an open, welcoming layout with a living area and fireplace that flows seamlessly into the kitchen and dining area. Two bedrooms and a full bath complete the main level. Upstairs, the spacious primary suite offers a private bath, along with a versatile loft area ideal for a den, home office, or reading nook. The full basement provides even more flexibility, with a finished den, a potential fourth bedroom and a generous laundry and storage area. With numerous updates throughout and plenty of room to spread out, this inviting home offers comfort, functionality and space to make it your own.
Property Features
Property Type: Residential - Single Family
Basement: Yes
Cooling: Heat Pump
Heating: Heat Pump
Home Style: Cape Cod, Story and a half
Lot Size: 0.58 Acres
Roof Type: Shingle
Stories: 2.0
Taxes: $1,956
Year Built: 1997
Amenities
Ceiling Fan(s)
Drywall
Great Room
Main Level Bedroom
Primary Bed w/Bath
Walk-In Closet(s)
Deck
Off-Street Parking
Porch
Front Porch
Landscaped
Storm Doors
Insulated Glass
Feature Descriptions
Appliance Features: Dishwasher, Microwave, Range-Elec
Basement Features: Exterior Entrance, Finished, Full, Heated, Interior Entrance, Walkout
Exterior: Vinyl Siding
Fireplace Features: 1 Fireplace, Great Room, Leased Propane Tank
Laundry Features: Basement, Dryer Connection, Separate Laundry Rm., Washer Connections
Lot Dimensions: 0.5770 Acre(s)
Sewer: Septic Tank
Water: County
Room Sizes
Primary: 25.0 x 14.0
Bedroom 2: 11.0 x 10.0
Bedroom 3: 13.0 x 11.0
Kitchen: 20.0 x 13.0
Living Room: 17.0 x 13.0
Recreation Room: 18.0 x 13.0
Office: 15.0 x 12.0
Local Schools
High School: Amherst High
Middle School: Amherst Midl
Elementary School: Amherst Elem
School District: Amherst
Listed By / Shown By
Listed By
Agency Name: Berkshire Hathaway HomeServices Dawson Ford Garbee & Co.
Shown By
Agency Title: Montague Miller & Co. Realtors
Agency Phone: 800.793.5393

Estimate Your Payment
Estimated Payment
$ 1,043.78 per month $778.73 Principal & Interest $163.00 Property Tax $102.05 Homeowner's Insurance
155 Silvers Lane | MLS# 369757
This single family home located at 155 Silvers Lane, Amherst, VA 24521 is currently listed for sale with an asking price of $349,900. This property was built in 1997 and has 3 bedrooms and 2 full and 1 partial baths with 2568 sq. ft. Silvers Lane is located in the Sugar Mill subdivision within the Amherst school district. Search Sugar Mill real estate on www.montaguemiller.com today.