



BEDS5
BATHS4 full 1 partial
SQUARE FEET3,237
MLS#369668
STATUS
PROPERTY TYPEResidential - Single Family
SCHOOLLynchburg
Property Description
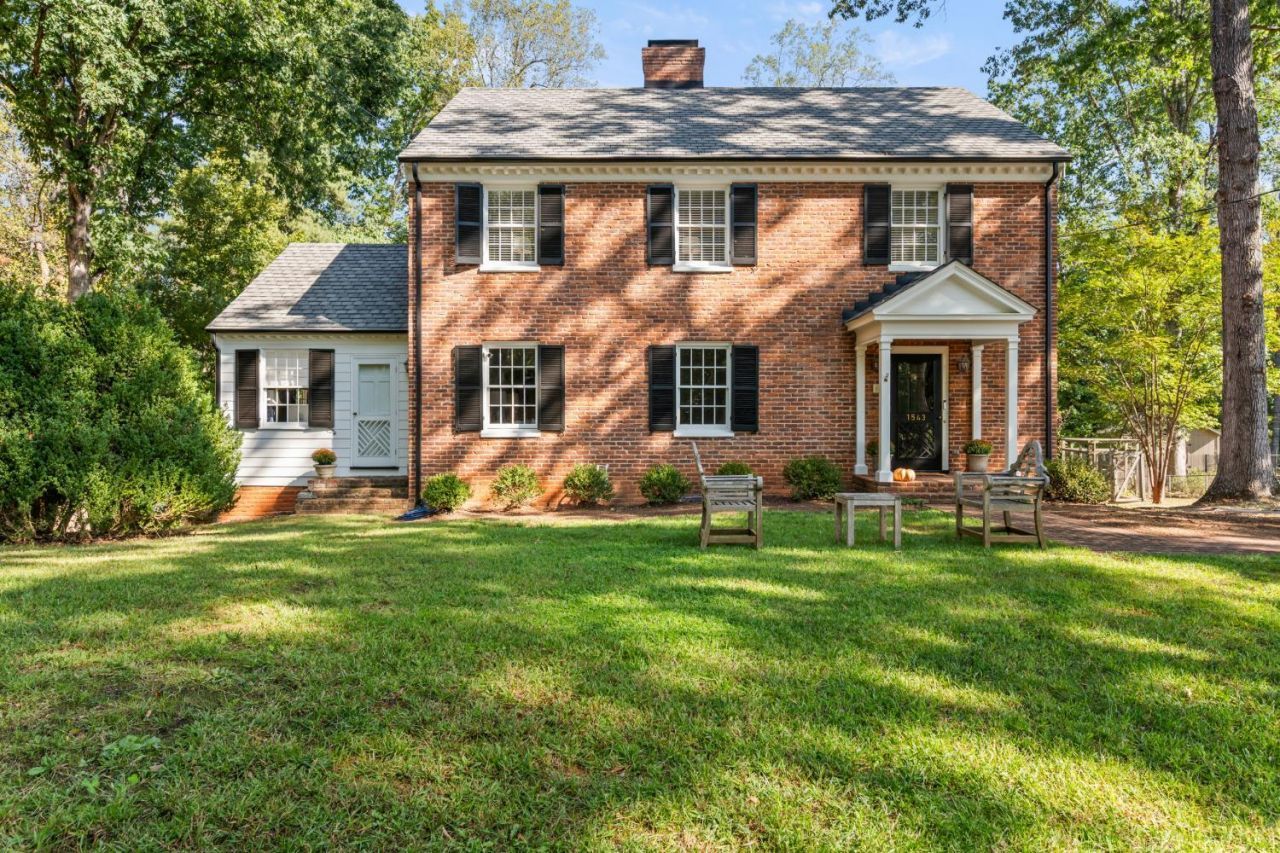
Welcome to a truly distinctive home in the heart of Boonsboro, blending timeless character with thoughtful updates. One of the home's most special features is its history. Built in 1963 by local builder George Fix with reclaimed brick from the Randolph-Macon Woman's College, the property has a unique connection to Lynchburg's past. Inside, the home offers generous space for both everyday living and entertaining, including a main-level primary suite, an updated kitchen, and beautifully renovated bathrooms. The basement adds exceptional flexibility with a separate entrance and kitchenette, creating an ideal space for guests, extended family, a home office, or additional living accommodations. Additional features include a one-car garage and a whole-home generator, providing both convenience and peace of mind. Conveniently located within walking distance of Paul Munro Elementary School, this home offers the appeal of a well-established neighborhood in a great location.
Property Features
Property Type: Residential - Single Family
Basement: Yes
Cooling: Central Electric, Mini-Split
Heating: Forced Warm Air-Gas, Ductless Mini-Split
Home Style: Colonial
Lot Size: 0.50 Acres
Roof Type: Shingle
Stories: 2.0
Taxes: $3,372
Year Built: 1963
Amenities
Ceiling Fan(s)
High Speed Data Aval
Main Level Bedroom
Primary Bed w/Bath
Separate Dining Room
Tile Bath(s)
Gas Line
Off-Street Parking
Patio
Whole House Generator
Feature Descriptions
Appliance Features: Dishwasher, Microwave, Range-Elec, Refrigerator
Basement Features: Exterior Entrance, Finished, Fireplace, Full, Heated, Interior Entrance, Walkout
Days on Site: 2
Exterior: Brick
Fireplace Features: 2 Fireplaces, Wood Burning
Laundry Features: Basement, Laundry Room
Lot Dimensions: 0.5023 Acre(s)
Parking Notes: In Basement
Sewer: City
Water: City
Room Sizes
Primary: 22.0 x 13.0
Bedroom 2: 17.0 x 14.0
Bedroom 3: 12.0 x 13.0
Bedroom 4: 12.0 x 18.0
Bedroom 5: 12.0 x 12.0
Breakfast Room: 8.0 x 14.0
Dining Room: 14.0 x 13.0
Family Room: 25.0 x 12.0
Kitchen: 11.0 x 14.0
Laundry Room: 21.0 x 13.0
Living Room: 21.0 x 13.0
Local Schools
School District: Lynchburg
Listed By / Shown By
Listed By
Agency Name: NextHome TwoFourFive
Shown By
Agency Title: Montague Miller & Co. Realtors
Agency Phone: 800.793.5393

Estimate Your Payment
Estimated Payment
$ 1,728.16 per month $1,279.48 Principal & Interest $281.00 Property Tax $167.68 Homeowner's Insurance
1543 Lexington Drive | MLS# 369668
This single family home located at 1543 Lexington Drive, Lynchburg, VA 24503 is currently listed for sale with an asking price of $574,900. This property was built in 1963 and has 5 bedrooms and 4 full and 1 partial baths with 3237 sq. ft. Lexington Drive is located within the Lynchburg school district. Search Lynchburg real estate on www.montaguemiller.com today.