



BEDS4
BATHS3 full 1 partial
SQUARE FEET3,828
MLS#VAPW2131368
STATUSACTIVE
PROPERTY TYPEResidential - Single Family
SUBDIVISIONHOPE HILL CROSSING
SCHOOLPRINCE WILLIAM COUNTY PUBLIC SCHOOLS
Property Description
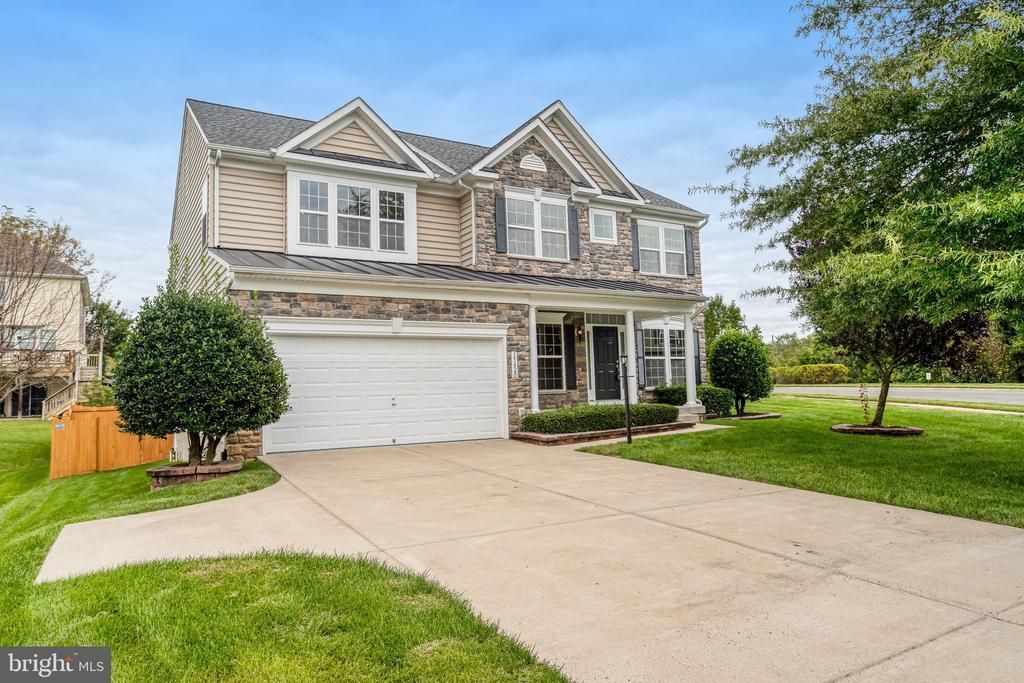
**** VA (active military or veterans only) ASSUMABLE LOAN @ 3.5%*** Welcome to the beautiful Harvard model by Richmond American Homes! This spacious 4-bedroom, 3 full and 1 half-bath home offers comfort, style, and an abundance of living space. Enjoy newer appliances, beautiful hardwood floors, and new carpet throughout. The finished walk-up basement features a versatile recreation room plus tons of storage space. The spacious primary suite offers a large sitting room—perfect reading area, or private retreat. Outside, enjoy a paved patio and your own vegetable garden, all situated on a desirable corner lot. Located in a sought-after school district, this community offers wonderful amenities including tot lots, a swimming pool, and basketball courts. Conveniently located just 3 miles from I-95, with grocery stores, restaurants, shopping, and everyday conveniences all within walking distance. This home offers the space, location, and community amenities you've been looking for! Contact listing agent for more info!
Property Features
Property Type: Residential - Single Family
Basement: Yes
Basement: Daylight, Partial, Rear Entrance, Partially Finished, Walkout Stairs
Cooling: Ceiling Fan(s), Central A/C
Fireplaces: 1
Fuel Type: Natural Gas
Garage: 2
Heating: Forced Air
Home Style: Colonial
Lot Size: 0.24 Acres
Stories: 3.0
Taxes: $6,346
Year Built: 2011
Feature Descriptions
Additional Structures: Above Grade, Below Grade
Appliances: Built-In Microwave, Cooktop, Dishwasher, Disposal, Dryer, Icemaker, Microwave, Oven - Double, Refrigerator, Stainless Steel Appliances, Washer
Community Amenities: Basketball Courts, Club House, Common Grounds, Jog/Walk Path, Pool - Outdoor, Tot Lots/Playground, Volleyball Courts
Days on Site: 33
Exterior: Stone, Vinyl Siding
HOA Fee: $115.00/Monthly
Interior: Carpet, Floor Plan - Open, Kitchen - Gourmet, Kitchen - Island, Kitchen - Table Space, Primary Bath(s), Recessed Lighting, Formal/Separate Dining Room, Wood Floors
Lot Dimensions: 0.24 Acre(S)
Parking Features: Concrete Driveway
Parking Notes: 2 Total Parking Spaces
Pet Restrictions: Dogs OK, Cats OK
Sewer: Public Sewer
SQFT Above Finished: 2908
SQFT Below Finished: 920
SQFT Total Finished: 3828
Structure Type: Detached
Total Garage/Parking Spaces: 2
Water: Public
Local Schools
High School: CHARLES J. COLGAN SENIOR
Middle School: SAUNDERS
Elementary School: KYLE R WILSON
School District: PRINCE WILLIAM COUNTY PUBLIC SCHOOLS
Listed By / Shown By
Listed By
Agency Name: Samson Properties
Agency Phone: 7033788810
Shown By
Agency Title: Montague Miller & Co. Realtors
Agency Phone: 800.793.5393

Estimate Your Payment
Estimated Payment
$ 2,630.72 per month $1,858.35 Principal & Interest $528.83 Property Tax $243.54 Homeowner's Insurance
15420 Ann Arden Avenue | MLS# VAPW2131368
This single family home located at 15420 Ann Arden Avenue, Woodbridge, VA 22193 is currently listed for sale with an asking price of $835,000. This property was built in 2011 and has 4 bedrooms and 3 full and 1 partial baths with 3828 sq. ft. Ann Arden Avenue is located in the HOPE HILL CROSSING subdivision within the PRINCE WILLIAM COUNTY PUBLIC SCHOOLS school district. Search HOPE HILL CROSSING real estate on www.montaguemiller.com today.