


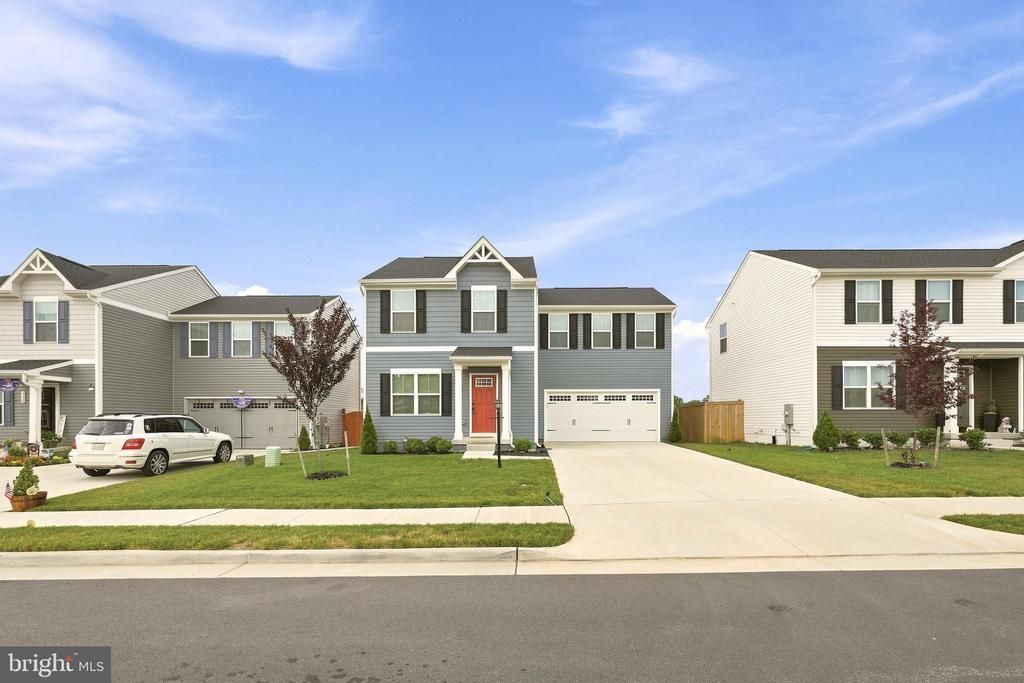
BEDS4
BATHS2 full 1 partial
SQUARE FEET1,680
MLS#VAFV2043220
STATUSACTIVE
PROPERTY TYPEResidential - Single Family
SUBDIVISIONTHE VILLAGE AT MIDDLETOWN
SCHOOLFREDERICK COUNTY PUBLIC SCHOOLS
Property Description
Better than new and meticulously maintained, this beautiful 4-bedroom, 2.5-bath home offers the perfect combination of modern finishes, thoughtful upgrades, and an unbeatable location in the heart of Middletown. Built in 2023, this home is truly move-in ready, with improvements already completed for you. The main level features durable luxury vinyl plank flooring and a bright, open layout designed for comfortable everyday living and entertaining. Upgraded lighting and ceiling fan rough-ins throughout add both style and convenience. The unfinished basement offers outstanding potential with rough-in plumbing already in place for a future full bathroom, making it easy to create additional living space, a guest suite, or recreation area. Step outside to enjoy the fully fenced backyard, ideal for pets, play, or relaxing evenings outdoors. Conveniently located just minutes from I-81, this home provides an easy commute while allowing you to enjoy everything Middletown has to offer, including its historic downtown, local restaurants, parks, community events, and small-town charm. Why wait to build when you can own a home that's better than new, complete with thoughtful upgrades and ready for its next owner!
Property Features
Property Type: Residential - Single Family
Basement: Full, Heated, Poured Concrete, Rough Bath Plumb, Sump Pump, Water Proofing System, Windows
Basement: Yes
Cooling: Central A/C, Energy Star Cooling System, Heat Pump(s
Fuel Type: Electric
Garage: 2
Heating: Energy Star Heating System, Forced Air, Heat Pump(s)
Home Style: Traditional
Lot Size: 0.12 Acres
Roof Type: Shingle
Stories: 2.0
Taxes: $2,411
Year Built: 2023
Feature Descriptions
Accessibility: 36"+ wide Halls, Doors - Swing In
Additional Structures: Above Grade, Below Grade
Appliances: Built-In Microwave, Cooktop, Dishwasher, Dryer - Electric, Energy Efficient Appliances, ENERGY STAR Clothes Washer, ENERGY STAR Dishwasher, ENERGY STAR Refrigerator, Extra Refrigerator/Freezer, Oven - Self Cleaning, Oven/Range - Electric, Range Hood, Stainless Steel Appliances, Stove, Washer, Water Heater - High-Efficiency
Days on Site: 5
Electric: 110 Volts, Circuit Breakers
Exterior: Concrete, Frame, Rough-In Plumbing
Exterior: Exterior Lighting
Fencing: Rear, Wood, Fully
Flooring: Vinyl
HOA Fee: $35.00/Monthly
Interior: Attic, Carpet, Combination Dining/Living, Combination Kitchen/Dining, Dining Area, Floor Plan - Open, Kitchen - Island, Primary Bath(s), Recessed Lighting, Walk-in Closet(s)
Lot: Front Yard, Landscaping, Level, Rear Yard
Lot Dimensions: 0.12 Acre(S)
Number of Rooms: 7
Parking Features: Concrete Driveway
Parking Notes: 2 Total Parking Spaces
Rooms: Living Room, Dining Room, Primary Bedroom, Bedroom 2,Bedroom 3,Bedroom 4,Kitchen, Primary Bathroom, Full Bath, Half Bath
Sewer: Public Sewer
SQFT Above Finished: 1680
SQFT Total Finished: 1680
Structure Type: Detached
Total Garage/Parking Spaces: 2
Utilities: Cable TV Available, Electric Available, Water Available
Water: Public
Windows: Double Pane, Screens
Local Schools
School District: FREDERICK COUNTY PUBLIC SCHOOLS
Listed By / Shown By
Listed By
Agency Name: ERA Oakcrest Realty, Inc.
Agency Phone: 5406650360
Shown By
Agency Title: Montague Miller & Co. Realtors
Agency Phone:

Estimate Your Payment
Estimated Payment
$ 1,333.42 per month $1,001.28 Principal & Interest $200.92 Property Tax $131.22 Homeowner's Insurance
154 Dursley Circle | MLS# VAFV2043220
This single family home located at 154 Dursley Circle, Middletown, VA 22645 is currently listed for sale with an asking price of $449,900. This property was built in 2023 and has 4 bedrooms and 2 full and 1 partial baths with 1680 sq. ft. Dursley Circle is located in the THE VILLAGE AT MIDDLETOWN subdivision within the FREDERICK COUNTY PUBLIC SCHOOLS school district. Search THE VILLAGE AT MIDDLETOWN real estate on www.montaguemiller.com today.