



BEDS3
BATHS2 full 1 partial
SQUARE FEET2,240
MLS#VACL2007266
STATUSACTIVE
PROPERTY TYPEResidential - Single Family
SUBDIVISIONGUN BARREL LANE ESTATES
SCHOOLCLARKE COUNTY PUBLIC SCHOOLS
Property Description
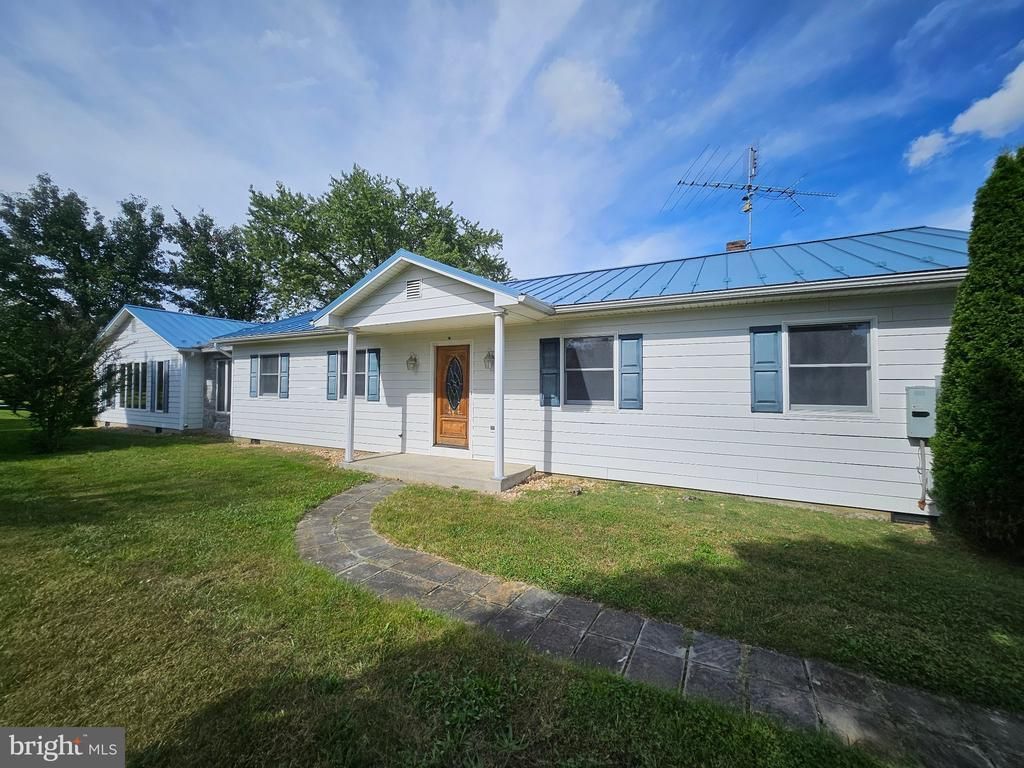
Nestled in the serene enclave of Gun Barrel Lane Estates, this exquisite ranch-style residence offers a harmonious blend of luxury and comfort. Set on a sprawling 6.55-acre lot, the property adjoins open space and is framed by trees, providing a tranquil retreat from the hustle and bustle of everyday life. Step inside to discover an inviting interior adorned with elegant wainscoting and rich wood floors. The traditional floor plan seamlessly connects the living spaces, highlighted by a kitchen featuring an island breakfast bar, perfect for culinary creations and gatherings. Relax in the spa-like bathrooms, where a jetted tub and walk-in shower await, offering a sanctuary for relaxation. Natural light pours through double-hung and casement windows, enhancing the warmth of the home. The main floor laundry adds convenience, while the walk-in closets provide ample storage. Outside, the property has a personal in-ground concrete pool needs some work , ideal for summer days spent lounging in the sun. Enjoy evenings on the patio or porch, surrounded by beautifully landscaped grounds. The detached garage and additional office/studio space offer versatility for hobbies or work-from-home needs. Located in a peaceful rural setting, this home is a rare find, combining features with an exclusive lifestyle. Experience the perfect balance of luxury and nature in this exceptional property. The open pastures would accommodate horses or other animals.
Property Features
Property Type: Residential - Single Family
Cooling: Central A/C, Ceiling Fan(s)
Fuel Type: Electric
Garage: 2
Heating: Forced Air
Home Style: Ranch/Rambler
Lot Size: 6.55 Acres
Roof Type: Metal
Stories: 1.0
Taxes: $3,066
Year Built: 1980
Feature Descriptions
Additional Structures: Above Grade
Appliances: Dryer - Electric, Microwave, Oven/Range - Electric, Refrigerator, Washer, Water Conditioner - Owned, Water Heater
Days on Site: 6
Electric: 200+ Amp Service
Exterior: HardiPlank Type
Exterior: Exterior Lighting, Outbuilding(s)
Fencing: Partially
Interior: Bathroom - Jetted Tub, Bathroom - Walk-In Shower, Ceiling Fan(s), Floor Plan - Traditional, Kitchen - Island, Recessed Lighting, Wainscotting, Walk-in Closet(s), Water Treat System, Window Treatments, Wood Floors
Location: Rural
Lot: Adjoins - Open Space, Backs to Trees, Front Yard, Landscaping, Level, Rear Yard, Road Frontage
Lot Dimensions: 6.55 Acre(S)
Number of Rooms: 10
Parking Features: Asphalt Driveway
Parking Notes: 8 Total Parking Spaces
Rooms: Living Room, Dining Room, Primary Bedroom, Sitting Room, Bedroom 2,Bedroom 3,Kitchen, Den, Foyer, Laundry, Primary Bathroom
Sewer: Septic = # of BR
Special View Info: Limited
SQFT Above Finished: 2240
SQFT Total Finished: 2240
Structure Type: Detached
Swimming Pool: In Ground
Total Garage/Parking Spaces: 8
Utilities: Cable TV Available, Phone Available
Water: Well
Windows: Double Hung, Casement, Double Pane, Screens
Room Sizes
Foyer: 13 x 4 Level - Main
Living Room: 22 x 13 Level - Main
Kitchen: 19 x 8 Level - Main
Dining Room: 11 x 11 Level - Main
Laundry: 11 x 7 Level - Main
Den: 10 x 10 Level - Main
Primary Bedroom: 24 x 18 Level - Main
Bedroom 2: 18 x 10 Level - Main
Bedroom 3: 10 x 10 Level - Main
Sitting Room: 17 x 10 Level - Main
Local Schools
Elementary School: BERRYVILLE
School District: CLARKE COUNTY PUBLIC SCHOOLS
Listed By / Shown By
Listed By
Agency Name: Jim Barb Realty Inc.
Agency Phone: 5407220477
Shown By
Agency Title: Montague Miller & Co. Realtors
Agency Phone: 800.793.5393

Estimate Your Payment
Estimated Payment
$ 2,269.16 per month $1,780.34 Principal & Interest $255.50 Property Tax $233.32 Homeowner's Insurance
15388 Lord Fairfax Highway | MLS# VACL2007266
This single family home located at 15388 Lord Fairfax Highway, White Post, VA 22663 is currently listed for sale with an asking price of $799,950. This property was built in 1980 and has 3 bedrooms and 2 full and 1 partial baths with 2240 sq. ft. Lord Fairfax Highway is located in the GUN BARREL LANE ESTATES subdivision within the CLARKE COUNTY PUBLIC SCHOOLS school district. Search GUN BARREL LANE ESTATES real estate on www.montaguemiller.com today.