



BEDS3
BATHS3 full 1 partial
SQUARE FEET2,140
MLS#VAPW2134398
STATUSACTIVE UNDER CONTRACT
PROPERTY TYPEResidential - Townhouse
SUBDIVISIONMONTCLAIR
SCHOOLPRINCE WILLIAM COUNTY PUBLIC SCHOOLS
Property Description
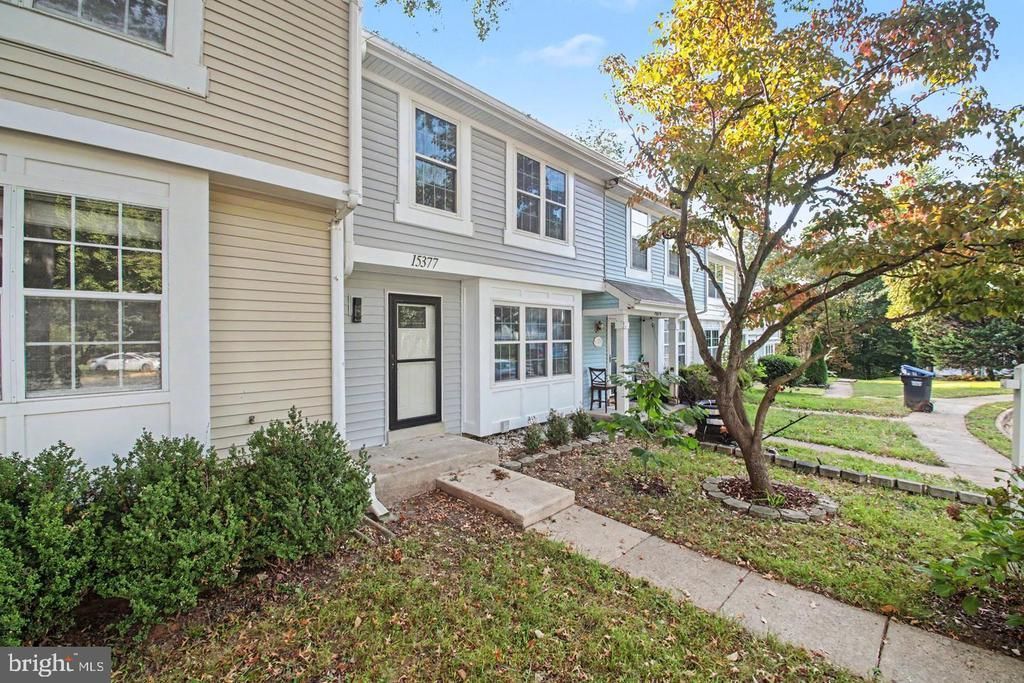
** Don't miss this amazing opportunity in Montclair** **Recent Upgrades and Improvements Include: ** - **New Roof (2024)** - **HVAC System (2022)** - **Windows (2022)** - **New Insulated Siding** - **New Exterior and Interior Doors** - **New Gutters** - **Ethernet Network Wiring Throughout the Home** These significant improvements provide added comfort, energy efficiency, and peace of mind for the next homeowner. Ideally located with convenient access to I-95, major commuter routes, shopping, dining, and recreational amenities. Enjoy nearby lake access, scenic walking trails, and beautiful wooded surroundings.
Property Features
Property Type: Residential - Townhouse
Basement: Yes
Basement: Daylight, Partial, Fully Finished
Cooling: Central A/C
Fuel Type: Electric
Heating: Heat Pump - Electric BackUp
Home Style: Colonial
Lot Size: 0.04 Acres
Roof Type: Asphalt
Stories: 3.0
Taxes: $4,078
Year Built: 1986
Feature Descriptions
Additional Structures: Above Grade, Below Grade
Appliances: Dishwasher, Disposal, Dryer, Oven - Single, Refrigerator
Community Amenities: Basketball Courts, Beach, Boat Ramp, Common Grounds, Jog/Walk Path, Pier/Dock, Pool Mem Avail, Security, Tennis Courts, Tot Lots/Playground, Water/Lake Privileges
Days on Site: 2
Electric: 110 Volts, 120/240V
Exterior: Vinyl Siding
Exterior: Sidewalks, Street Lights
Fencing: Fully, Rear
Flooring: Carpet, Tile/Brick, Luxury Vinyl Tile
HOA Fee: $120.00/Monthly
Interior: Attic, Bathroom - Tub Shower, Carpet, Ceiling Fan(s), Combination Dining/Living, Dining Area, Floor Plan - Traditional, Kitchen - Eat-In, Primary Bath(s), Walk-in Closet(s)
Location: Suburban
Lot: Backs to Trees, Cul-de-sac, Landscaping, PUD, Trees/Wooded
Lot Dimensions: 0.04 Acre(S)
Parking Features: Assigned
Sewer: Public Septic
Special View Info: Garden/Lawn, Trees/Woods
SQFT Above Finished: 1340
SQFT Below Finished: 800
SQFT Total Finished: 2140
Structure Type: Interior Row/Townhouse
Utilities: Cable TV Available
Water: Public
Windows: Double Pane, Insulated, Screens
Wooded: Yes
Local Schools
High School: FOREST PARK
Middle School: BENTON
Elementary School: ASHLAND
School District: PRINCE WILLIAM COUNTY PUBLIC SCHOOLS
Listed By / Shown By
Listed By
Agency Name: Samson Properties
Agency Phone: 5719219755
Shown By
Agency Title: Montague Miller & Co. Realtors
Agency Phone: 800.793.5393

Estimate Your Payment
Estimated Payment
$ 1,346.73 per month $890.23 Principal & Interest $339.83 Property Tax $116.67 Homeowner's Insurance
15377 Inlet Place | MLS# VAPW2134398
This townhouse located at 15377 Inlet Place, Dumfries, VA 22025 is currently listed for sale with an asking price of $400,000. This property was built in 1986 and has 3 bedrooms and 3 full and 1 partial baths with 2140 sq. ft. Inlet Place is located in the MONTCLAIR subdivision within the PRINCE WILLIAM COUNTY PUBLIC SCHOOLS school district. Search MONTCLAIR real estate on www.montaguemiller.com today.