


BEDS3
BATHS2 full 1 partial
SQUARE FEET1,734
MLS#VAPW2124678
STATUSACTIVE
PROPERTY TYPEResidential - Townhouse
SUBDIVISIONRIPPON LANDING
SCHOOLPRINCE WILLIAM COUNTY PUBLIC SCHOOLS
Property Description
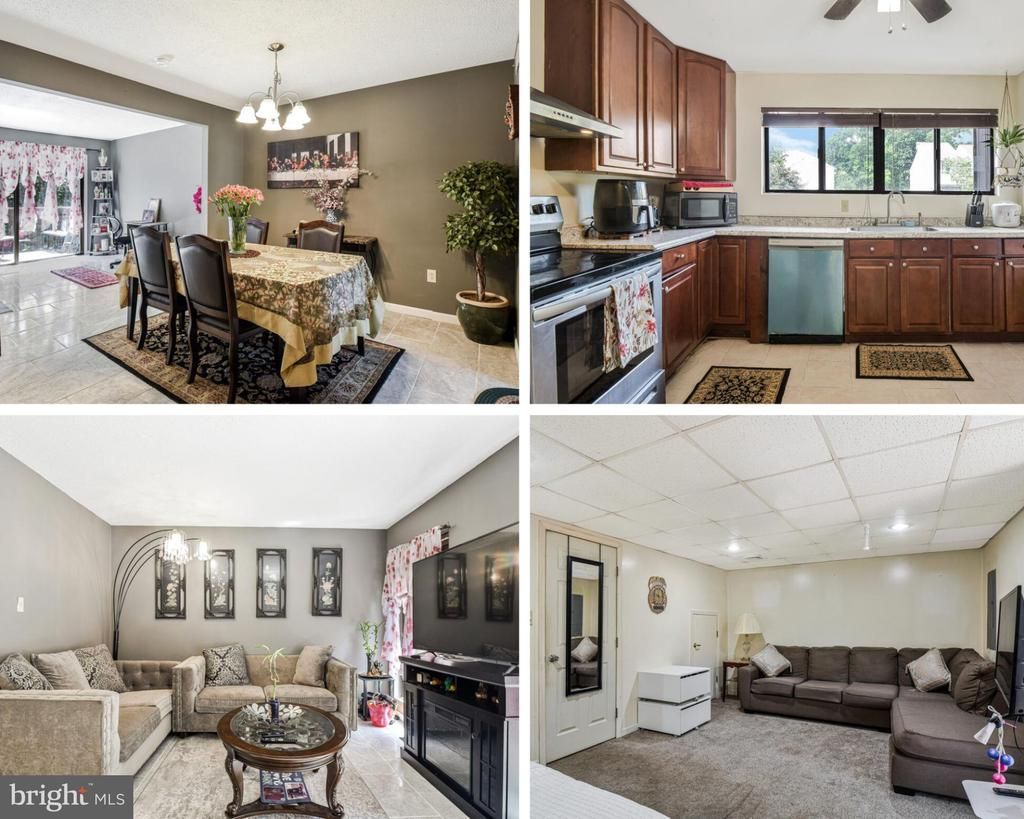
**SPACIOUS END UNIT, TOWNHOME** 3-bedroom, 2.5-bath townhome + BONUS room in basement! Your new home features an open concept layout, with a spacious living room area, dining area and kitchen on the main floor. The kitchen has been renovated to include new cabinets and countertops and stainless steel appliances. Your upper level has 3 bedrooms with 2 full bathrooms, with the primary bedroom featuring a walk-in closet. The basement includes a BONUS room and a separate living room area that leads to your backyard. Outside you can relax on your upstairs deck or basement patio that includes a fully fenced backyard and shed for storage. Your new home is conveniently located just minutes from the VRE, I-95, Stonebridge Town Center, Potomac Mills Mall, and so much more, for easy commuting and access to shopping, dining, and entertainment. Filled with community amenities to enjoy including a pool, basketball courts, playgrounds, and more. Don't miss out on this wonderful opportunity to call this your home!
Property Features
Property Type: Residential - Townhouse
Basement: Walkout Level, Fully Finished
Basement: Yes
Cooling: Central A/C
Fuel Type: Electric
Heating: Heat Pump(s)
Home Style: Traditional
Lot Size: 0.06 Acres
Stories: 3.0
Taxes: $3,753
Year Built: 1979
Feature Descriptions
Additional Structures: Above Grade, Below Grade
Appliances: Dishwasher, Disposal, Range Hood, Oven/Range - Electric, Refrigerator, Stainless Steel Appliances, Washer, Dryer
Community Amenities: Pool - Outdoor, Basketball Courts, Tot Lots/Playground, Jog/Walk Path, Community Center
Days on Site: 19
Exterior: Combination
HOA Fee: $130.00/Monthly
Interior: Floor Plan - Open, Ceiling Fan(s), Bathroom - Tub Shower, Bathroom - Walk-In Shower
Lot Dimensions: 0.06 Acre(S)
Parking Features: Assigned
Sewer: Public Sewer
SQFT Above Finished: 1304
SQFT Below Finished: 430
SQFT Total Finished: 1734
Structure Type: End of Row/Townhouse
Water: Public
Local Schools
School District: PRINCE WILLIAM COUNTY PUBLIC SCHOOLS
Listed By / Shown By
Listed By
Agency Name: Spring Hill Real Estate, LLC.
Agency Phone: 7038914514
Shown By
Agency Title: Montague Miller & Co. Realtors
Agency Phone:

Estimate Your Payment
Estimated Payment
$ 1,319.64 per month $890.23 Principal & Interest $312.75 Property Tax $116.67 Homeowner's Insurance
15361 Grist Mill Terrace | MLS# VAPW2124678
This townhouse located at 15361 Grist Mill Terrace, Woodbridge, VA 22191 is currently listed for sale with an asking price of $400,000. This property was built in 1979 and has 3 bedrooms and 2 full and 1 partial baths with 1734 sq. ft. Grist Mill Terrace is located in the RIPPON LANDING subdivision within the PRINCE WILLIAM COUNTY PUBLIC SCHOOLS school district. Search RIPPON LANDING real estate on www.montaguemiller.com today.