



BEDS3
BATHS2 full
SQUARE FEET1,202
MLS#368557
STATUS
PROPERTY TYPEResidential - Single Family
SUBDIVISION1534 Maple Ave, Buena Vista,VA 24416
SCHOOLOther
Property Description
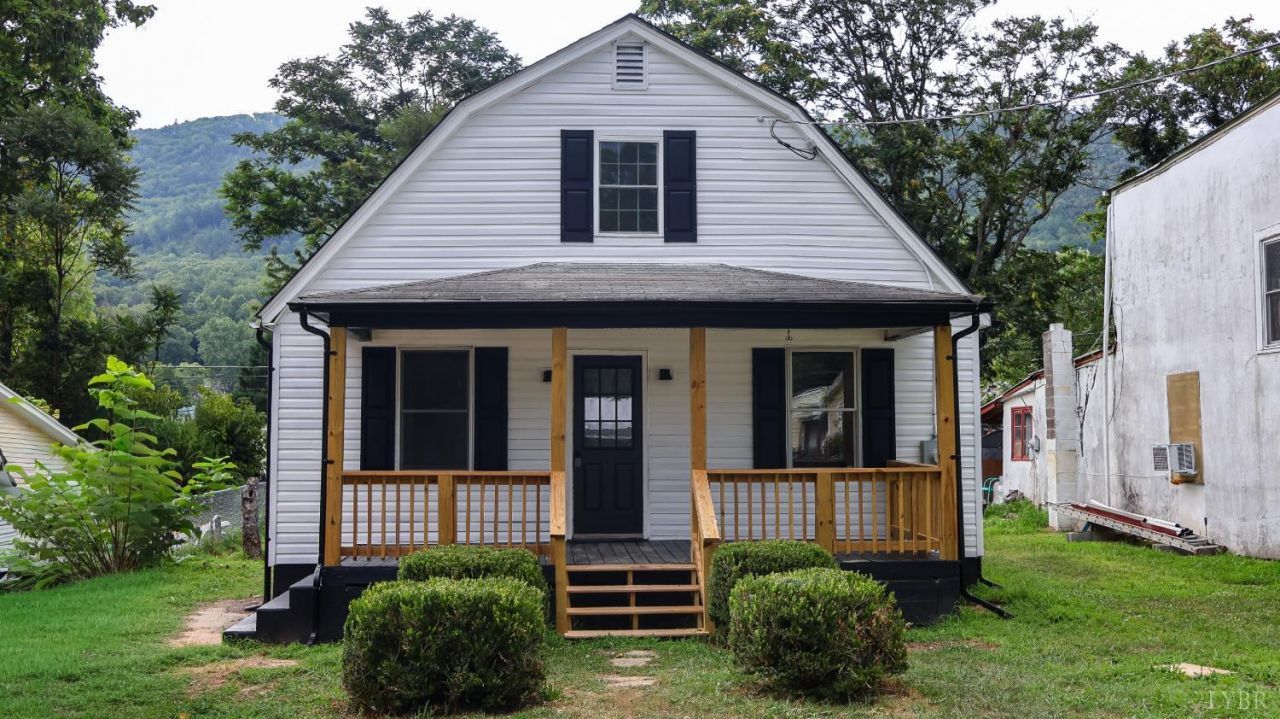
Fully renovated bungalow in the heart of Buena Vista! This charming home blends classic character with modern updates and stylish finishes throughout. The thoughtfully renovated interior offers a comfortable, inviting layout and is truly move-in ready. Enjoy the charm of a bungalow with the peace of mind that comes with extensive updates. Conveniently located near downtown, local shops, restaurants, parks, schools, and other amenities. Whether you're a first-time buyer, downsizing, or looking for a turnkey home, this property is a must see. Come discover everything 1534 Maple Street has to offer!
Property Features
Property Type: Residential - Single Family
Cooling: Central Electric
Heating: Electric Ceiling
Home Style: Bungalow
Lot Size: 0.14 Acres
Roof Type: Shingle
Stories: 2.0
Taxes: $1,001
Year Built: 1950
Amenities
Ceiling Fan(s)
Primary Bed w/Bath
Deck
Off-Street Parking
Porch
Feature Descriptions
Appliance Features: Microwave, Range-Elec, Refrigerator
Basement Features: Crawl Space
Days on Site: 64
Exterior: Vinyl Siding
Laundry Features: Dryer Connection, Main Level, Separate Laundry Rm., Washer Connections
Lot Dimensions: 0.1400 Acre(s)
Sewer: County
Water: County
Room Sizes
Primary: 23.410 x 11.420
Bedroom 2: 11.330 x 9.430
Bedroom 3: 11.430 x 11.320
Kitchen: 16.380 x 13.340
Laundry Room: 6.570 x 6.040
Living Room: 21.410 x 13.340
Local Schools
School District: Other
Listed By / Shown By
Listed By
Agency Name: Cornerstone Realty Group Inc.
Shown By
Agency Title: Montague Miller & Co. Realtors
Agency Phone: 800.793.5393

Estimate Your Payment
Estimated Payment
$ 624.62 per month $478.50 Principal & Interest $83.42 Property Tax $62.71 Homeowner's Insurance
1534 Maple Avenue | MLS# 368557
This single family home located at 1534 Maple Avenue, Buena Vista, VA 24416 is currently listed for sale with an asking price of $215,000. This property was built in 1950 and has 3 bedrooms and 2 full baths with 1202 sq. ft. Maple Avenue is located in the 1534 Maple Ave, Buena Vista,VA 24416 subdivision within the Other school district. Search 1534 Maple Ave, Buena Vista,VA 24416 real estate on www.montaguemiller.com today.