



BEDS1
BATHS1 full
SQUARE FEET624
MLS#VAFX2349288
STATUSACTIVE
PROPERTY TYPEResidential - Condominium
SUBDIVISIONFOUNTAINS AT MCLEAN
SCHOOLFAIRFAX COUNTY PUBLIC SCHOOLS
Property Description
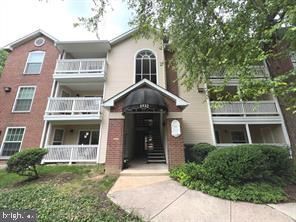
Welcome home to The Fountains at McLean. This top-floor 1BR/1BA condo has an open-concept updated layout, a cozy fireplace, and private balcony and storage. Enjoy the convenience of an in-unit washer/dryer. The unit comes with 1 assigned/owned parking space, plus a guest pass for an additional car. The community is amenity-rich, with a pool, fitness center, and clubhouse right outside your door. Set in McLean, you’re close to major public transit, employment centers, and shopping, with Tysons nearby. Move-in ready and easy to enjoy!
Property Features
Property Type: Residential - Condominium
Cooling: Central A/C
Fireplaces: 1
Fuel Type: Electric
Heating: Forced Air
Home Style: Unit/Flat
Roof Type: Shingle
Stories: 1.0
Taxes: $3,053
Year Built: 1988
Feature Descriptions
Additional Structures: Above Grade, Below Grade
Appliances: Refrigerator, Oven/Range - Electric, Dishwasher, Disposal, Washer, Dryer
Community Amenities: Club House, Common Grounds, Fitness Center, Meeting Room, Sauna, Security, Swimming Pool, Other, Bar/Lounge, Billiard Room, Exercise Room, Jog/Walk Path, Party Room, Picnic Area, Pool - Outdoor, Reserved/Assigned Parking
Condo/Coop Fee: $599.00/Monthly
Exterior: Brick, Vinyl Siding
Fireplace: Wood
Flooring: Engineered Wood
Interior: Floor Plan - Open, Ceiling Fan(s)
Number of Rooms: 4
Parking Features: Assigned, Parking Space Conveys, Permit Included
Parking Notes: 2 Total Parking Spaces
Pet Restrictions: Case by Case Basis, Dogs OK, Size/Weight Restriction, Cats OK
Rooms: Living Room, Kitchen, Foyer, Bedroom 1,Laundry, Bathroom 1
Sewer: Public Sewer
Special View Info: Trees/Woods
SQFT Above Finished: 624
SQFT Total Finished: 624
Structure Type: Unit/Flat/Apartment
Total Garage/Parking Spaces: 2
Water: Public
Windows: Double Hung
Local Schools
School District: FAIRFAX COUNTY PUBLIC SCHOOLS
Listed By / Shown By
Listed By
Agency Name: Samson Properties
Agency Phone: 7033788810
Shown By
Agency Title: Montague Miller & Co. Realtors
Agency Phone: 800.793.5393

Estimate Your Payment
Estimated Payment
$ 896.06 per month $567.30 Principal & Interest $254.42 Property Tax $74.35 Homeowner's Insurance
1532 Lincoln Way , Unit 303B | MLS# VAFX2349288
This condo located at 1532 Lincoln Way , Unit 303B, McLean, VA 22102 is currently listed for sale with an asking price of $254,900. This property was built in 1988 and has 1 bedrooms and 1 full baths with 624 sq. ft. Lincoln Way , Unit 303B is located in the FOUNTAINS AT MCLEAN subdivision within the FAIRFAX COUNTY PUBLIC SCHOOLS school district. Search FOUNTAINS AT MCLEAN real estate on www.montaguemiller.com today.