



BEDS5
BATHS3 full
SQUARE FEET2,524
MLS#369260
STATUS
PROPERTY TYPEResidential - Single Family
SCHOOLAmherst
Property Description
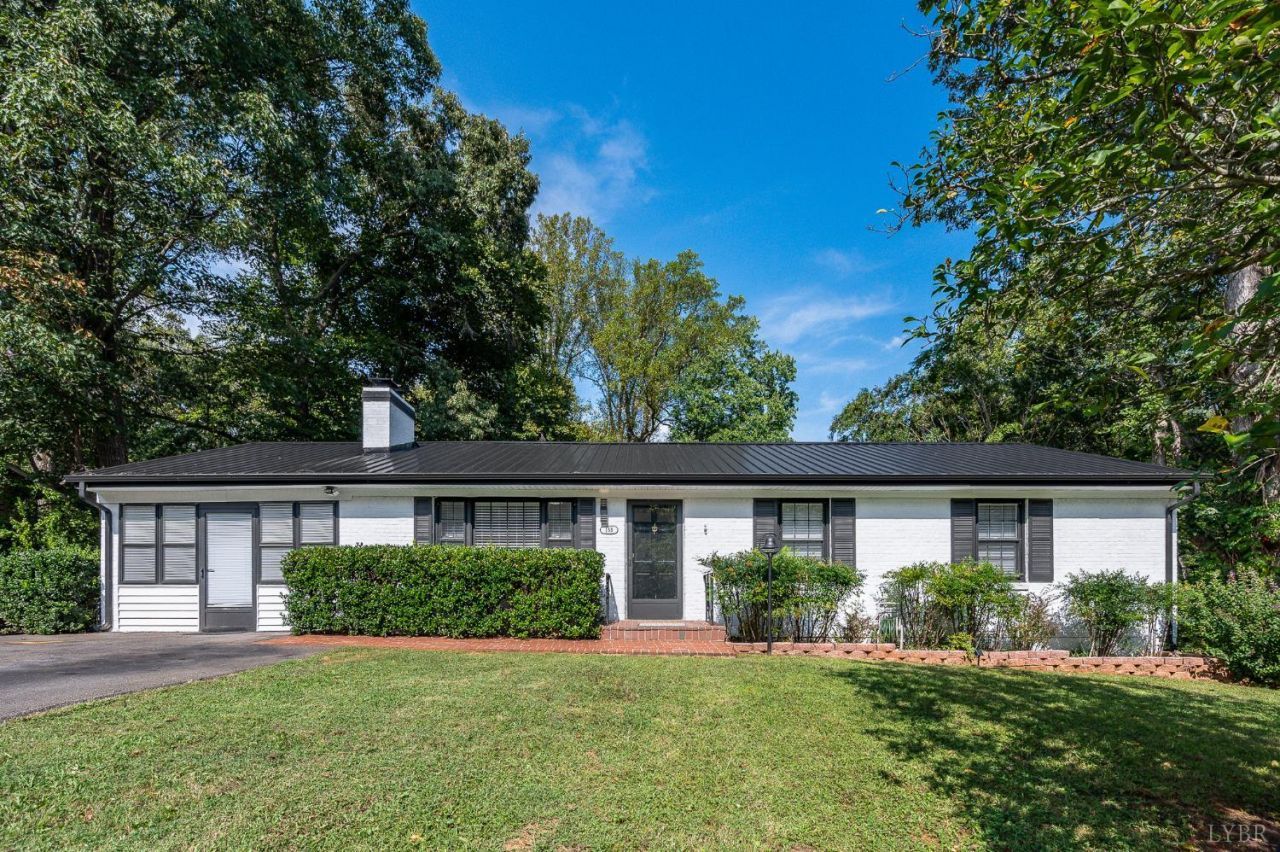
Welcome to 153 Lamont Circle, a beautifully upgraded property offering over 2,500 sqft of pristine, move-in-ready living space in Madison Heights. This home has been completely transformed from top to bottom with high-quality finishes and modern design. Key Features You Will Love: * Main Level Living Extended: Features a brand-new gourmet kitchen, newly renovated full bathrooms, fresh paint inside and out, and gorgeous new flooring throughout. The formal sun room has been fully integrated into the home as a heated and cooled living space, adding an extra 300+ sqft of comfort. * Full Finished Basement (Massive Value): The basement is 100% finished, matching the size of the upper level. It is fully heated and cooled by the central system, and features a private, independent exterior entrance, 2 spacious bedrooms, and a full bathroom. Perfect for an In-Law suite or rental income to pay off your mortgage! * Peace of Mind: Brand-new roof and updated mechanical systems.
Property Features
Property Type: Residential - Single Family
Basement: Yes
Cooling: Central Electric, Heat Pump, Window Unit(s)
Heating: Heat Pump, Hot Water-Elec
Home Style: Ranch
Lot Size: 1.00 Acres
Roof Type: Metal
Stories: 2.0
Taxes: $1,149
Year Built: 1970
Amenities
Cable Available
Ceiling Fan(s)
Main Level Bedroom
Primary Bed w/Bath
Smoke Alarm
Deck
Patio
Paved Drive
Fenced Yard
Feature Descriptions
Appliance Features: Cooktop, Dishwasher, Dryer, Microwave, Refrigerator, Washer
Basement Features: Fireplace, Full, Heated, Walkout
Days on Site: 3
Exterior: Brick
Fireplace Features: 2 Fireplaces, Gas Log, Living Room, Screen
Laundry Features: Basement
Lot Dimensions: 1.0000 Acre(s)
Sewer: Septic Tank
Water: City
Room Sizes
Primary: 13.490 x 11.590
Bedroom 2: 13.490 x 11.590
Bedroom 3: 10.0 x 11.560
Bedroom 4: 17.470 x 11.190
Bedroom 5: 13.690 x 10.0
Dining Room: 9.0 x 11.270
Family Room: 20.690 x 13.6
Kitchen: 10.0 x 11.270
Laundry Room: 16.620 x 11.140
Living Room: 18.640 x 13.360
Sun Room: 25.420 x 12.0
Local Schools
High School: Amherst High
Middle School: Amherst Midl
Elementary School: Amelon Elem
School District: Amherst
Listed By / Shown By
Listed By
Agency Name: Century 21 ALL-SERVICE
Shown By
Agency Title: Montague Miller & Co. Realtors
Agency Phone: 800.793.5393

Estimate Your Payment
Estimated Payment
$ 888.43 per month $700.83 Principal & Interest $95.75 Property Tax $91.85 Homeowner's Insurance
153 Lamont Circle | MLS# 369260
This single family home located at 153 Lamont Circle, Madison Heights, VA 24572 is currently listed for sale with an asking price of $314,900. This property was built in 1970 and has 5 bedrooms and 3 full baths with 2524 sq. ft. Lamont Circle is located within the Amherst school district. Search Madison Heights real estate on www.montaguemiller.com today.