



BEDS4
BATHS2 full 1 partial
SQUARE FEET2,119
MLS#369665
STATUS
PROPERTY TYPEResidential - Single Family
SCHOOLCampbell
Property Description
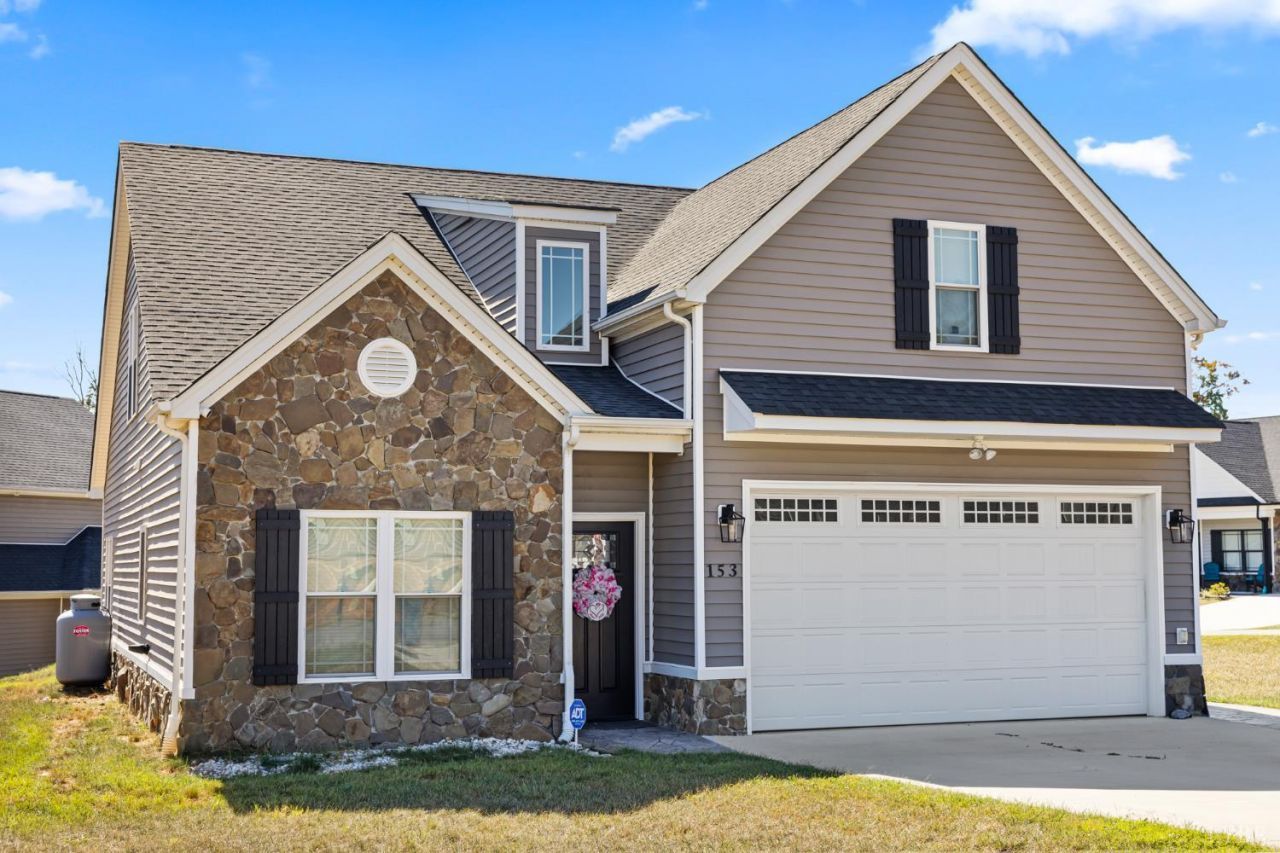
Beautiful home in Campbell County within the Brookville/Tomahawk School District. Main‑level primary suite with en‑suite bath, plus an office/living room on the main level. Upstairs offers two additional bedrooms and third bedroom (a versatile bonus/third bedroom option on second floor). Open floor plan with gourmet kitchen featuring gas cooktop, hardwood floors on the main level, and a living area with corner fireplace. Breakfast nook opens to a rear patio ideal for outdoor entertaining. Main‑level laundry with sink and a 1‑car garage. Convenient location with an easy‑living layout and quality finishes throughout. Come see why this Lynchburg gem is the perfect place to call home.
Property Features
Property Type: Residential - Single Family
Cooling: Heat Pump
Garage: 1 car attached
Heating: Heat Pump
Home Style: Story and a half
Lot Size: 0.19 Acres
Roof Type: Shingle
Stories: 1.0
Taxes: $1,566
Year Built: 2021
Amenities
Ceiling Fan(s)
Drapes
Drywall
Main Level Bedroom
Main Level Den
Primary Bed w/Bath
Pantry
Rods
Smoke Alarm
Tile Bath(s)
Walk-In Closet(s)
Off-Street Parking
Rear Porch
Concrete Drive
Feature Descriptions
Appliance Features: Cooktop, Dishwasher, Dryer, Microwave, Refrigerator, Self Cleaning Oven, Washer
Association Features: Neighborhood Lights, Road Maintenance
Basement Features: Slab
Days on Site: 4
Exterior: Brick, Vinyl Siding
Fireplace Features: 1 Fireplace, Gas Log, Great Room
Laundry Features: Dryer Connection, Laundry Room, Main Level, Washer Connections
Lot Dimensions: 0.1903 Acre(s)
Parking Notes: Garage Door Opener
Sewer: County
Water: County
Room Sizes
Primary: 12.0 x 16.0
Bedroom 2: 13.0 x 17.0
Bedroom 3: 11.0 x 13.0
Bedroom 4: 18.0 x 18.0
Breakfast Room: 7.0 x 13.0
Family Room: 15.0 x 13.0
Kitchen: 13.0 x 12.0
Laundry Room: 9.0 x 9.0
Living Room: 11.0 x 13.0
Local Schools
School District: Campbell
Listed By / Shown By
Listed By
Agency Name: Lauren Bell Real Estate, Inc.
Shown By
Agency Title: Montague Miller & Co. Realtors
Agency Phone: 800.793.5393

Estimate Your Payment
Estimated Payment
$ 1,306.05 per month $1,039.34 Principal & Interest $130.50 Property Tax $136.21 Homeowner's Insurance
153 Emberly Way | MLS# 369665
This single family home located at 153 Emberly Way, Lynchburg, VA 24502 is currently listed for sale with an asking price of $467,000. This property was built in 2021 and has 4 bedrooms and 2 full and 1 partial baths with 2119 sq. ft. Emberly Way is located within the Campbell school district. Search Lynchburg real estate on www.montaguemiller.com today.