



BEDS4
BATHS2 full
SQUARE FEET1,438
MLS#368483
STATUS
PROPERTY TYPEResidential - Single Family
SCHOOLCampbell
Property Description
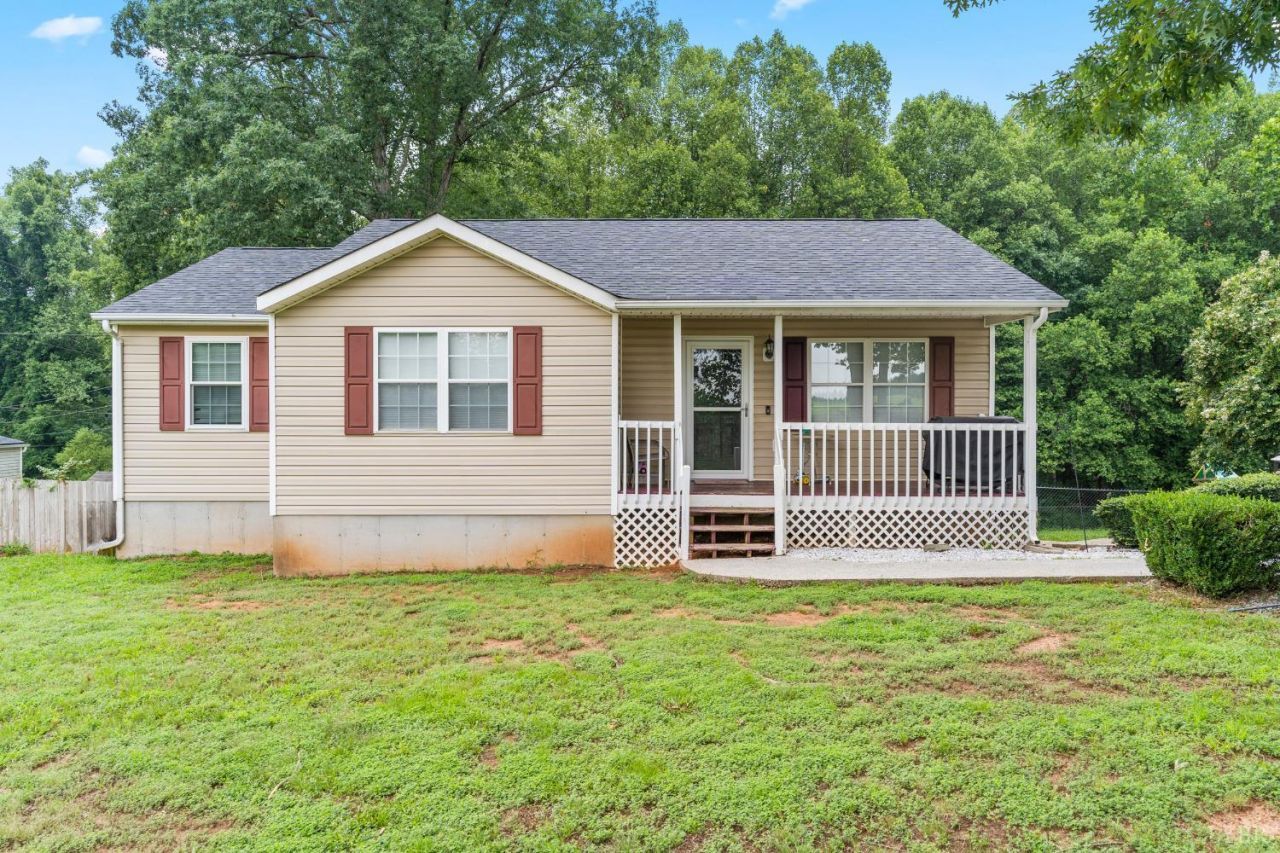
Beautifully updated home situated on a peaceful 1-acre lot, offering 4 bedrooms, 2 full bathrooms, and almost 1500 square feet of comfortable living space. The open floor plan features a spacious great room that flows into the updated kitchen with newer appliances and a cozy dining area, making it perfect for everyday living. The large primary suite includes a private bath, while two additional bedrooms share a second full bathroom. Enjoy the welcoming front porch or relax and entertain in the large backyard with a peaceful country feel, all while being conveniently located. The full terrace-level basement provides endless possibilities for future expansion, while including two finished rooms- one bedroom and an office or additional bedroom''. Don't miss this move-in-ready homeschedule your private showing today!
Property Features
Property Type: Residential - Single Family
Basement: Yes
Cooling: Heat Pump
Heating: Heat Pump
Home Style: Ranch
Lot Size: 1.00 Acres
Roof Type: Shingle
Stories: 1.0
Taxes: $800
Year Built: 1995
Amenities
Cable Available
Ceiling Fan(s)
Drywall
High Speed Data Aval
Main Level Bedroom
Primary Bed w/Bath
Separate Dining Room
Walk-In Closet(s)
Off-Street Parking
Paved Drive
Fenced Yard
Feature Descriptions
Appliance Features: Dishwasher, Microwave, Range-Elec, Refrigerator
Basement Features: Exterior Entrance, Finished, Heated, Interior Entrance, Walkout
Days on Site: 23
Exterior: Vinyl Siding
Laundry Features: Basement
Lot Dimensions: 1.0000 Acre(s)
Sewer: Septic Tank
Water: Well
Room Sizes
Primary: 13.0 x 11.0
Bedroom 2: 10.0 x 10.0
Bedroom 3: 10.0 x 10.0
Bedroom 4: 16.0 x 13.0
Dining Room: 10.0 x 8.0
Living Room: 15.0 x 12.0
Office: 12.0 x 9.0
Local Schools
School District: Campbell
Listed By / Shown By
Listed By
Agency Name: Elite Realty
Shown By
Agency Title: Montague Miller & Co. Realtors
Agency Phone: 800.793.5393

Estimate Your Payment
Estimated Payment
$ 796.41 per month $645.19 Principal & Interest $66.67 Property Tax $84.55 Homeowner's Insurance
1529 Brookneal Highway | MLS# 368483
This single family home located at 1529 Brookneal Highway, Rustburg, VA 24588 is currently listed for sale with an asking price of $289,900. This property was built in 1995 and has 4 bedrooms and 2 full baths with 1438 sq. ft. Brookneal Highway is located within the Campbell school district. Search Rustburg real estate on www.montaguemiller.com today.