


BEDS3
BATHS3 full 1 partial
SQUARE FEET2,390
MLS#680124
STATUS
PROPERTY TYPEResidential -
SUBDIVISIONBIRNAM WOOD
Property Description
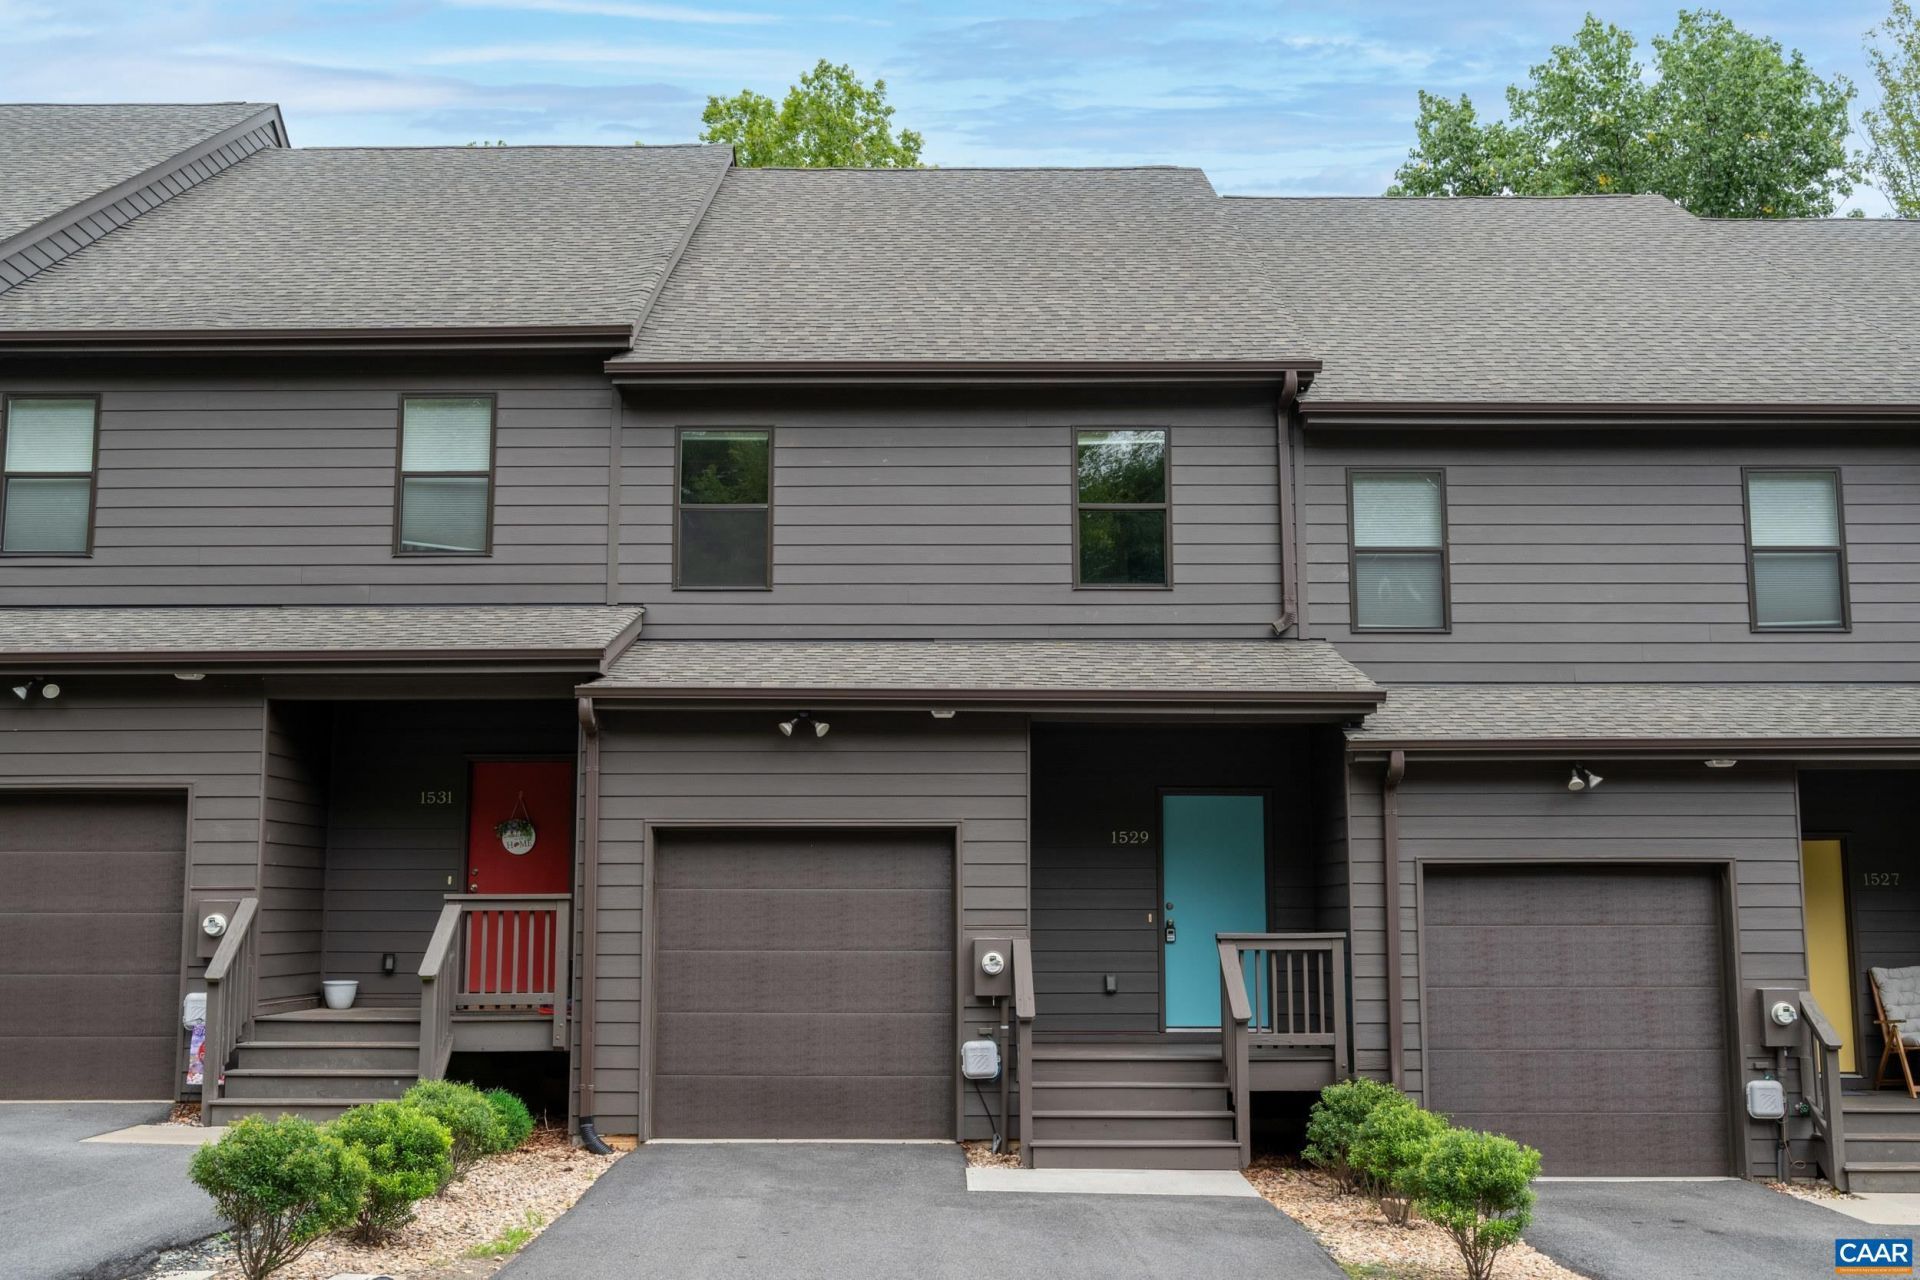
Conveniently located, Birnam Wood townhouses beautifully blend the harmony of peaceful living in a community where nature is respected. Built in 2020, this move in ready townhome offers 2300+ sq ft of quality construction from an acclaimed local builder. 3 finished levels, on grade garage, white cabinets, SS appliances, granite in kitchen & bathrooms, soothing color palette, easy maintenance LVT flooring, custom tile bathrooms, solid core doors, car charger in garage and the list goes on....Perfect location for NGIC, UVA and all things Charlottesville. Rear deck and lovely, flat backyard with woods for privacy. HOA covers all exterior maintenance (except windows) on building and grounds. Just move in and begin enjoying your new home!
Property Features
Property Type: Residential -
Basement: Yes
Basement: Exterior Entry, Full, Finished, Heated, Walk-Out Access
Cooling: Central Air
Garage: 1 car attached
Heating: Heat Pump
Lot Size: 0.04 Acres
Roof Type: Architectural
Stories: 2.0
Taxes: $4,217
Year Built: 2020
Amenities
Double Vanity
Breakfast Bar
Entrance Foyer
Recessed Lighting
Utility Room
Feature Descriptions
Appliances: Dishwasher, Electric Range, Disposal, Microwave, Refrigerator, Dryer, Washer
Association Amenities: Trail(s)
Days on Site: 1
Exterior: HardiPlank Type, Stick Built
Flooring: Luxury Vinyl Plank
HOA: Yes
HOA Fee: 537/ Quarterly
Lot: Cul-De-Sac, Dead End, Level
Parcel#: 061W2-01-0K-00400
Parking: Attached, Garage Faces Front, Garage, Garage Door Opener
Parking Notes: Attached, Garage Faces Front, Garage, Garage Door Ope
Patio/Porch: Deck, Front Porch, Porch
Security: Carbon Monoxide Detector(s), Smoke Detector(s)
Sewer: Public Sewer
Special View Info: Residential, Trees/Woods
Utilities: Cable Available
View: Residential, Trees/Woods
Water: Public
Window: Screens, Tilt-In Windows
Local Schools
High School: Albemarle
Middle School: Journey
Elementary School: Greer
Listed By / Shown By
Listed By
Agency Name: CHARLOTTESVILLE SOLUTIONS
Agency Phone: 434-515-1585
Shown By
Agency Title: Montague Miller & Co. Realtors
Agency Phone:

Estimate Your Payment
Estimated Payment
$ 1,597.45 per month $1,101.66 Principal & Interest $351.42 Property Tax $144.38 Homeowner's Insurance
1529 Birnam Dr | MLS# 680124
This home located at 1529 Birnam Dr, Charlottesville, VA 22901 is currently listed for sale with an asking price of $495,000. This property was built in 2020 and has 3 bedrooms and 3 full and 1 partial baths with 2390 sq. ft. Birnam Dr is located in the BIRNAM WOOD subdivision. Search BIRNAM WOOD real estate on www.montaguemiller.com today.