



BEDS5
BATHS3 full 1 partial
SQUARE FEET2,745
MLS#VAPW2129302
STATUSACTIVE
PROPERTY TYPEResidential - Single Family
SUBDIVISIONMONTCLAIR ST4
SCHOOLPRINCE WILLIAM COUNTY PUBLIC SCHOOLS
Property Description
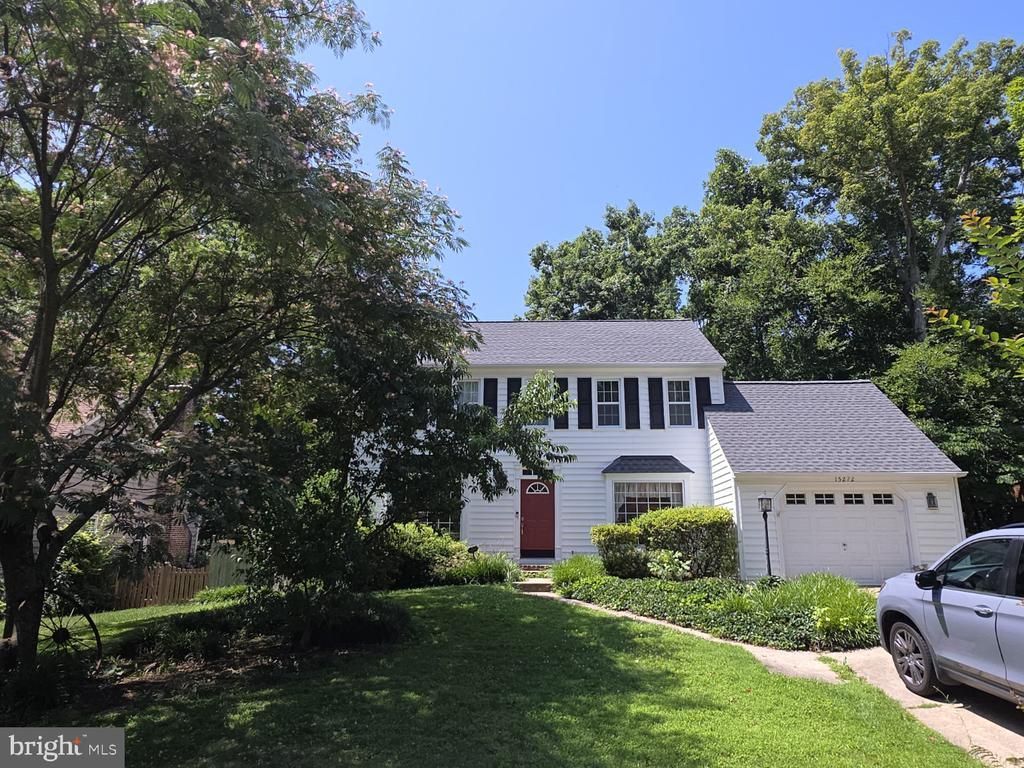
Beautifully updated home in sought-after Montclair offering 5 bedrooms, 3 full baths, 1 half bath, and three finished levels of living space. Extensive improvements throughout make this home truly move-in ready. The updated kitchen features a refreshed modern design, while the fully renovated primary and upper-level hall bathrooms showcase stylish contemporary finishes. All windows have been replaced with energy-efficient Low-E windows, complemented by newer roofing and HVAC systems. Additional improvements include updated electrical throughout the home, new door hardware and hinges, updated water valves, new main-level flooring, and fresh interior paint throughout. The fully finished and heated lower level provides valuable additional living space with interior access and natural light. Outside, extensive fresh landscaping and professional power washing will enhance the home's curb appeal and wooded Montclair setting. Enjoy the space, updates, and amenities of one of Prince William County's most established lake communities—all in a home where much of the major updating has already been completed.
Property Features
Property Type: Residential - Single Family
Basement: Fully Finished, Heated, Improved, Interior Access, Windows
Basement: Yes
Cooling: Central A/C
Fireplaces: 1
Fuel Type: Electric
Garage: 1
Heating: Heat Pump - Electric BackUp
Home Style: Colonial
Lot Size: 0.18 Acres
Roof Type: Architectural Shingle
Stories: 3.0
Taxes: $5,998
Year Built: 1986
Feature Descriptions
Additional Structures: Above Grade, Below Grade
Appliances: Dishwasher, Disposal, Dryer - Electric, Dryer - Front Loading, Exhaust Fan, Oven/Range - Electric, Refrigerator, Washer, Washer - Front Loading, Water Heater
Community Amenities: Baseball Field, Basketball Courts, Beach, Boat Dock/Slip, Boat Ramp, Club House, Common Grounds, Convenience Store, Day Care, Dog Park, Golf Club, Golf Course, Golf Course Membership Available, Lake, Library, Meeting Room, Non-Lake Recreational Area, Party Room, Pickleball Courts, Picnic Area, Pier/Dock, Pool - Outdoor, Pool Mem Avail, Swimming Pool, Tennis - Indoor, Tennis Courts, Tot Lots/Playground, Water/Lake Privileges
Days on Site: 12
Electric: 120/240V
Exterior: Chimney Cap(s), Gutter System, Play Equipment, Secure Storage
Exterior: Vinyl Siding
Fencing: Wood
Flooring: Engineered Wood, Luxury Vinyl Plank, Tile/Brick
HOA Fee: $75.00/Monthly
Interior: Attic, Bathroom - Walk-In Shower, Bathroom - Tub Shower, Ceiling Fan(s), Chair Railings, Crown Moldings, Dining Area, Family Room Off Kitchen, Formal/Separate Dining Room, Pantry, Primary Bath(s), Walk-in Closet(s), Wood Floors
Lot: Front Yard, Rear Yard, SideYard(s), Trees/Wooded, Partly Wooded, PUD
Lot Dimensions: 0.18 Acre(S)
Parking Notes: 6 Total Parking Spaces
Sewer: Public Sewer
SQFT Above Finished: 1774
SQFT Below Finished: 971
SQFT Total Finished: 2745
Structure Type: Detached
Total Garage/Parking Spaces: 6
Utilities: Electric Available, Water Available
Water: Public
Windows: Double Pane, Energy Efficient, Low-E, Vinyl Clad
Wooded: Yes
Local Schools
High School: FOREST PARK
Middle School: SAUNDERS
Elementary School: HENDERSON
School District: PRINCE WILLIAM COUNTY PUBLIC SCHOOLS
Listed By / Shown By
Listed By
Agency Name: Long & Foster Real Estate, Inc.
Agency Phone: 7039865700
Shown By
Agency Title: Montague Miller & Co. Realtors
Agency Phone: 800.793.5393

Estimate Your Payment
Estimated Payment
$ 2,198.71 per month $1,502.03 Principal & Interest $499.83 Property Tax $196.85 Homeowner's Insurance
15272 Mimosa Trl | MLS# VAPW2129302
This single family home located at 15272 Mimosa Trl, Dumfries, VA 22025 is currently listed for sale with an asking price of $674,900. This property was built in 1986 and has 5 bedrooms and 3 full and 1 partial baths with 2745 sq. ft. Mimosa Trl is located in the MONTCLAIR ST4 subdivision within the PRINCE WILLIAM COUNTY PUBLIC SCHOOLS school district. Search MONTCLAIR ST4 real estate on www.montaguemiller.com today.