


BEDS2
BATHS1 full 1 partial
SQUARE FEET1,014
MLS#VAFX2329362
STATUSACTIVE
PROPERTY TYPERental - Condominium
SUBDIVISIONLAKEVIEW
SCHOOLFAIRFAX COUNTY PUBLIC SCHOOLS
Property Description
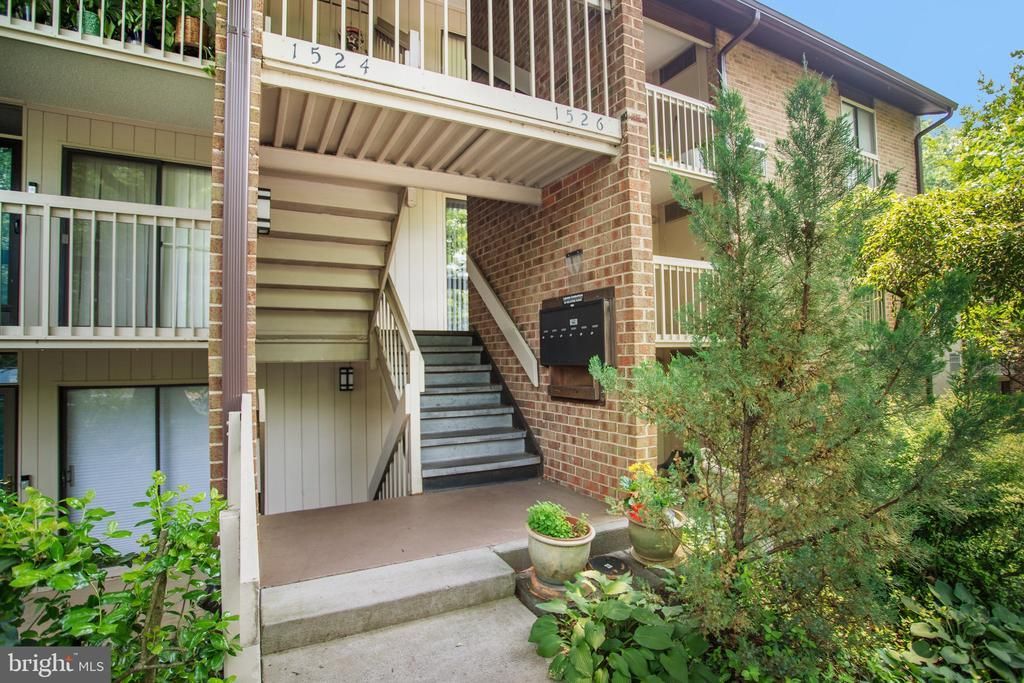
Right in the heart of Reston you will experience the Lake Anne community. Spacious 2 bedroom, 1.5 bath condo with floor to ceiling windows, hardwood floors and 3 large balconies. The views off the back of the condo are peaceful and serene as you look out over the lush vegetation and not into your neighbors home. Additional private storage space included. Only 5 minutes from Reston Town Center including the new Reston metro station and only 2 miles from the Wiehle-Reston East metro station You can walk to the waterfront and the Lake Anne boardwalk with shops, restaurants, boating and public bus stops.
Property Features
Property Type: Rental - Condominium
Cooling: Central A/C
Fuel Type: Natural Gas
Heating: Central
Home Style: Colonial
Lot Size: 0.00 Acre(S)
Roof Type: Composite, Shingle
Stories: 1.0
Year Built: 1972
Feature Descriptions
Additional Structures: Above Grade, Below Grade
Building Name: LAKEVIEW CONDO
Community Amenities: Art Studio, Bar/Lounge, Bike Trail, Community Center, Convenience Store, Extra Storage, Jog/Walk Path, Pier/Dock, Pool Mem Avail, Reserved/Assigned Parking, Tot Lots/Playground, Water/Lake Privileges
Condo/Coop Fee: $568.00/Monthly
Days on Site: 1
Exterior: Brick, Stone
Interior: Kitchenette
Lot Dimensions: 0.00 Acre(S)
Number of Rooms: 6
Parking Features: On Street, Other, Assigned
Rooms: Dining Room, Primary Bedroom, Kitchen, Family Room, Bedroom 1
Sewer: Public Sewer
SQFT Above Finished: 1014
SQFT Total Finished: 1014
Structure Type: Unit/Flat/Apartment
Water: Public
Room Sizes
Kitchen: 9 x 11 Level - Main
Dining Room: 10 x 11 Level - Main
Family Room: 12 x 16 Level - Main
Bedroom 1: 10 x 13 Level - Main
Primary Bedroom: 15 x 11 Level - Main
Local Schools
High School: SOUTH LAKES
School District: FAIRFAX COUNTY PUBLIC SCHOOLS
Listed By / Shown By
Listed By
Agency Name: Keller Williams Realty
Agency Phone: 7034309008
Shown By
Agency Title: Montague Miller & Co. Realtors
Agency Phone:

1526 Moorings Drive, Unit 12B | MLS# VAFX2329362
This property located at 1526 Moorings Drive, Unit 12B, Reston, VA 20190 is currently listed for rent with an asking price of $2,650 / Monthly. Moorings Drive, Unit 12B is located within the FAIRFAX COUNTY PUBLIC SCHOOLS school district. Search Reston real estate on www.montaguemiller.com today.