


BEDS3
BATHS2 full 1 partial
SQUARE FEET2,368
MLS#VAPW2118960
STATUSACTIVE
PROPERTY TYPEResidential - Townhouse
SUBDIVISIONRIVERSIDE STATION
SCHOOLPRINCE WILLIAM COUNTY PUBLIC SCHOOLS
Property Description
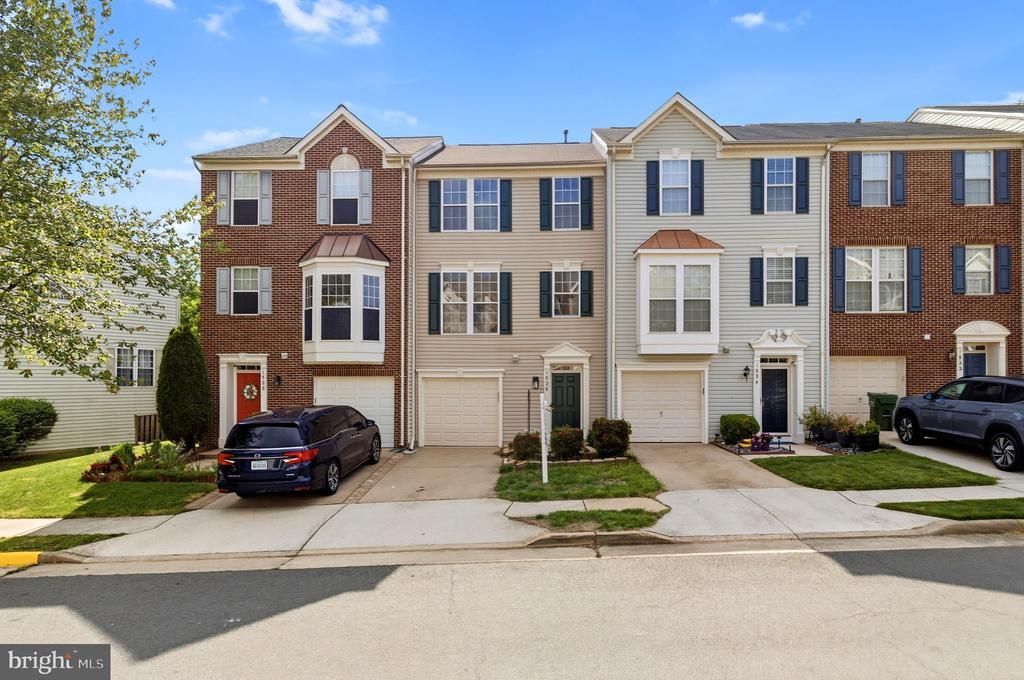
Welcome to this beautifully maintained, move-in-ready gem in the highly sought-after Riverside Station community! Boasting 2,368 square feet of bright, open-concept living space, this 3-bedroom, 2.5-bathroom home is in absolute excellent condition. Step inside to find gorgeous hardwood floors, fresh paint throughout, and brand-new carpets underfoot. The massive, freshly painted kitchen serves as the heart of the home, flowing seamlessly into the main living areas—perfect for entertaining. Upstairs, the expansive primary suite is a true retreat, featuring a huge walk-in closet and a luxury en-suite bath complete with double sinks, a stand-up shower, and a relaxing soaking tub. Step outside to your private deck overlooking a large, tree-lined backyard that backs directly to peaceful woods. Complete with a 1-car garage and a large driveway, this home offers the perfect blend of privacy and convenience. Unbeatable Location: Just minutes from Wegmans, I-95, and the VRE for an effortless commute!
Property Features
Property Type: Residential - Townhouse
Basement: Yes
Basement: Fully Finished
Cooling: Central A/C
Fireplaces: 1
Fuel Type: Electric
Garage: 1
Heating: Central
Home Style: Colonial
Lot Size: 0.04 Acres
Stories: 3.0
Taxes: $3,568
Year Built: 2005
Feature Descriptions
Additional Structures: Above Grade
Appliances: Built-In Microwave, Washer, Dryer, Dishwasher, Disposal, Refrigerator, Icemaker, Stove
Community Amenities: Pool - Outdoor, Community Center, Fitness Center
Days on Site: 76
Exterior: Bump-outs
Exterior: Vinyl Siding
Fencing: Fully
Fireplace: Gas/Propane
Flooring: Hardwood, Wood, Tile/Brick
HOA Fee: $150.00/Monthly
Interior: Dining Area, Ceiling Fan(s)
Lot Dimensions: 0.04 Acre(S)
Parking Notes: 1 Total Parking Spaces
Pet Restrictions: No Pet Restrictions
Sewer: Public Sewer
Special View Info: Trees/Woods
SQFT Above Finished: 2368
SQFT Total Finished: 2368
Structure Type: Interior Row/Townhouse
Total Garage/Parking Spaces: 1
Utilities: Cable TV, Electric Available, Natural Gas Available, Phone Available, Water Available
Water: Public
Local Schools
School District: PRINCE WILLIAM COUNTY PUBLIC SCHOOLS
Listed By / Shown By
Listed By
Agency Name: Pearson Smith Realty LLC
Agency Phone: 5713861075
Shown By
Agency Title: Montague Miller & Co. Realtors
Agency Phone:

Estimate Your Payment
Estimated Payment
$ 1,593.46 per month $1,145.94 Principal & Interest $297.33 Property Tax $150.18 Homeowner's Insurance
1526 Grosbeak Court | MLS# VAPW2118960
This townhouse located at 1526 Grosbeak Court, Woodbridge, VA 22191 is currently listed for sale with an asking price of $514,900. This property was built in 2005 and has 3 bedrooms and 2 full and 1 partial baths with 2368 sq. ft. Grosbeak Court is located in the RIVERSIDE STATION subdivision within the PRINCE WILLIAM COUNTY PUBLIC SCHOOLS school district. Search RIVERSIDE STATION real estate on www.montaguemiller.com today.