



BEDS3
BATHS2 full 1 partial
SQUARE FEET1,524
MLS#VAPW2127880
STATUSACTIVE
PROPERTY TYPERental - Townhouse
SUBDIVISIONPOTOMAC CLUB
SCHOOLPRINCE WILLIAM COUNTY PUBLIC SCHOOLS
Property Description
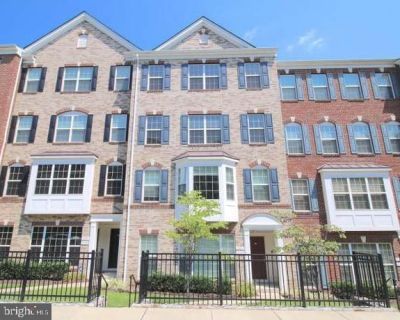
Available September 20! Spacious 3-bedroom, 2.5-bath residence with an attached one-car garage in the gated Potomac Club community. The main level features hardwood flooring and an open layout connecting the kitchen, dining, and living areas. The kitchen is finished with granite countertops and stainless steel appliances and opens to the main living space. The spacious primary bedroom offers two closets and a private bath with a separate tub and double vanity. Stonebridge at Potomac Town Center is located across the street, providing easy access to shopping, dining, and everyday conveniences. With generous living space, garage parking, and convenient access to the surrounding Woodbridge area, this home is available for occupancy beginning September 20.
Property Features
Property Type: Rental - Townhouse
Cooling: Central A/C
Fuel Type: Natural Gas
Garage: 1 car attached
Heating: Forced Air
Home Style: Colonial
Lot Size: 0.00 Acre(S)
Stories: 2.0
Year Built: 2012
Feature Descriptions
Additional Structures: Above Grade, Below Grade
Appliances: Dishwasher, Disposal, Dryer, Microwave, Refrigerator, Stove, Washer
Building Name: POTOMAC CLUB II
Condo/Coop Fee: $0.00/Monthly
Days on Site: 13
Exterior: Combination, Brick
Flooring: Hardwood, Carpet
HOA Fee: $0.00/Monthly
Interior: Combination Dining/Living, Kitchen - Island, Primary Bath(s), Upgraded Countertops, Window Treatments
Lot Dimensions: 0.00 Acre(S)
Parking Features: Attached Garage, Driveway, Paved Driveway
Rent Includes: HOA/Condo Fee, HVAC Maint, Taxes
Sewer: Public Septic
SQFT Above Finished: 1524
SQFT Total Finished: 1524
Structure Type: Interior Row/Townhouse
Total Garage/Parking Spaces: 1
Water: Public
Local Schools
High School: FREEDOM
Middle School: RIPPON
Elementary School: MARUMSCO HILLS
School District: PRINCE WILLIAM COUNTY PUBLIC SCHOOLS
Listed By / Shown By
Listed By
Agency Name: Peabody Real Estate LLC
Agency Phone: 7034366964
Shown By
Agency Title: Montague Miller & Co. Realtors
Agency Phone: 800.793.5393

15259 Leicestershire Street | MLS# VAPW2127880
This property located at 15259 Leicestershire Street, Woodbridge, VA 22191 is currently listed for rent with an asking price of $2,800 / Monthly. Leicestershire Street is located within the PRINCE WILLIAM COUNTY PUBLIC SCHOOLS school district. Search Woodbridge real estate on www.montaguemiller.com today.