



BEDS2
BATHS2 full
SQUARE FEET1,499
MLS#VAPW2134402
STATUSACTIVE
PROPERTY TYPEResidential - Condominium
SUBDIVISIONREGENCY AT DOMINION VALLEY
SCHOOLPRINCE WILLIAM COUNTY PUBLIC SCHOOLS
Property Description
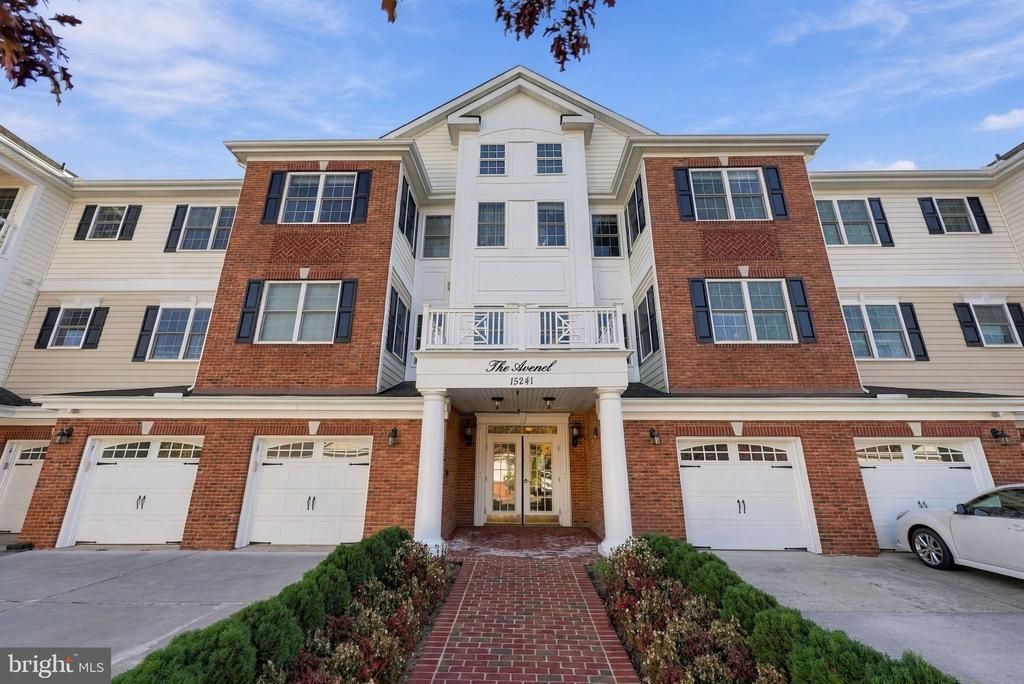
**NEW TO THE MARKET** Regency at Dominion Valley a 55+ and better resort lifestyle community offers serenity in this beautifully renovated 2-bedroom, 2-bathroom condo located in The Greenbrier Condominiums. This Oakhill model by Toll Brothers underwent recent renovations to include new paint, flooring and kitchen finishes. This home boasts modern luxury and comfort, featuring an open floor plan, gourmet kitchen with ample pantry space, and elegant touches like crown moldings and luxury vinyl plank flooring. Enjoy the convenience of in-unit laundry and a spacious primary suite with a walk-in closet and a luxurious soaking tub. Step outside to your private patio, where you can soak in views of the lush courtyard and scenic vistas. The proximity of this units garage is very rare as it is just a short walk across the hallway to the private and secure garage access corridor. The community offers an array of amenities, including indoor and outdoor pools, a fitness center, and walking paths, perfect for an active lifestyle. Engage with neighbors at the community center or enjoy a game of pickleball or tennis. Nestled in a suburban setting, The Greenbrier is surrounded by beautiful parks, walking trails, and convenient access to local shops and dining. The neighborhood is known for its friendly atmosphere and well-maintained grounds, providing a sense of belonging. Nearby, you'll find excellent public services and schools, ensuring a well-rounded community experience. With 24-hour security and a gated entrance, peace of mind is paramount. This condo is not just a home; it's a lifestyle choice that embraces comfort, community, and convenience. Experience the warmth of The Greenbrier-your new sanctuary awaits!
Property Features
Property Type: Residential - Condominium
Cooling: Central A/C, Programmable Thermostat, Other
Fuel Type: Electric
Garage: 1
Heating: Forced Air
Home Style: Traditional, Transitional
Stories: 1.0
Taxes: $3,978
Year Built: 2006
Feature Descriptions
Accessibility: 36"+ wide Halls, Level Entry - Main, Other
Additional Structures: Above Grade, Below Grade
Appliances: Built-In Microwave, Disposal, Dishwasher, Dryer, Exhaust Fan, Icemaker, Microwave, Oven - Single, Oven/Range - Electric, Washer
Building Name: THE GREENBRIER CONDO ASSOC
Community Amenities: Bike Trail, Common Grounds, Community Center, Fitness Center, Gated Community, Golf Course, Golf Club, Golf Course Membership Available, Horse Trails, Jog/Walk Path, Party Room, Pickleball Courts, Picnic Area, Pier/Dock, Pool - Indoor, Pool - Outdoor, Recreational Center, Retirement Community, Swimming Pool, Tennis Courts, Other
Condo/Coop Fee: $585.00/Monthly
Days on Site: 2
Exterior: Combination
Flooring: Luxury Vinyl Plank, Ceramic Tile
HOA Fee: $368.00/Monthly
Interior: Bathroom - Walk-In Shower, Bathroom - Stall Shower, Bathroom - Soaking Tub, Bathroom - Tub Shower, Breakfast Area, Chair Railings, Crown Moldings, Dining Area, Entry Level Bedroom, Family Room Off Kitchen, Floor Plan - Open, Floor Plan - Traditional, Formal/Separate Dining Room, Kitchen - Table Space, Kitchen - Gourmet, Pantry, Primary Bath(s), Recessed Lighting, Walk-in Closet(s), Window Treatments, Other, Wood Floors
Location: Suburban
Parking Features: Private, Public
Parking Notes: 3 Total Parking Spaces
Pet Restrictions: Cats OK, Dogs OK, Case by Case Basis, Breed Restrictions
Sewer: Public Sewer
Special View Info: Courtyard, Garden/Lawn, Scenic Vista, Other
SQFT Above Finished: 1499
SQFT Total Finished: 1499
Structure Type: Unit/Flat/Apartment
Total Garage/Parking Spaces: 3
Utilities: Cable TV, Electric Available, Phone Available, Sewer Available, Water Available, Other
Water: Public
Windows: Vinyl Clad
Local Schools
School District: PRINCE WILLIAM COUNTY PUBLIC SCHOOLS
Listed By / Shown By
Listed By
Agency Name: Weichert, REALTORS
Agency Phone: 7033681184
Shown By
Agency Title: Montague Miller & Co. Realtors
Agency Phone: 800.793.5393

Estimate Your Payment
Estimated Payment
$ 1,470.55 per month $1,007.07 Principal & Interest $331.50 Property Tax $131.98 Homeowner's Insurance
15241 Royal Crest Drive, Unit 101 | MLS# VAPW2134402
This condo located at 15241 Royal Crest Drive, Unit 101, Haymarket, VA 20169 is currently listed for sale with an asking price of $452,500. This property was built in 2006 and has 2 bedrooms and 2 full baths with 1499 sq. ft. Royal Crest Drive, Unit 101 is located in the REGENCY AT DOMINION VALLEY subdivision within the PRINCE WILLIAM COUNTY PUBLIC SCHOOLS school district. Search REGENCY AT DOMINION VALLEY real estate on www.montaguemiller.com today.