



BEDS1
BATHS1 full
SQUARE FEET748
MLS#VAFX2343286
STATUSACTIVE
PROPERTY TYPERental - Condominium
SUBDIVISIONNORTHGATE CONDO
SCHOOLFAIRFAX COUNTY PUBLIC SCHOOLS
Property Description
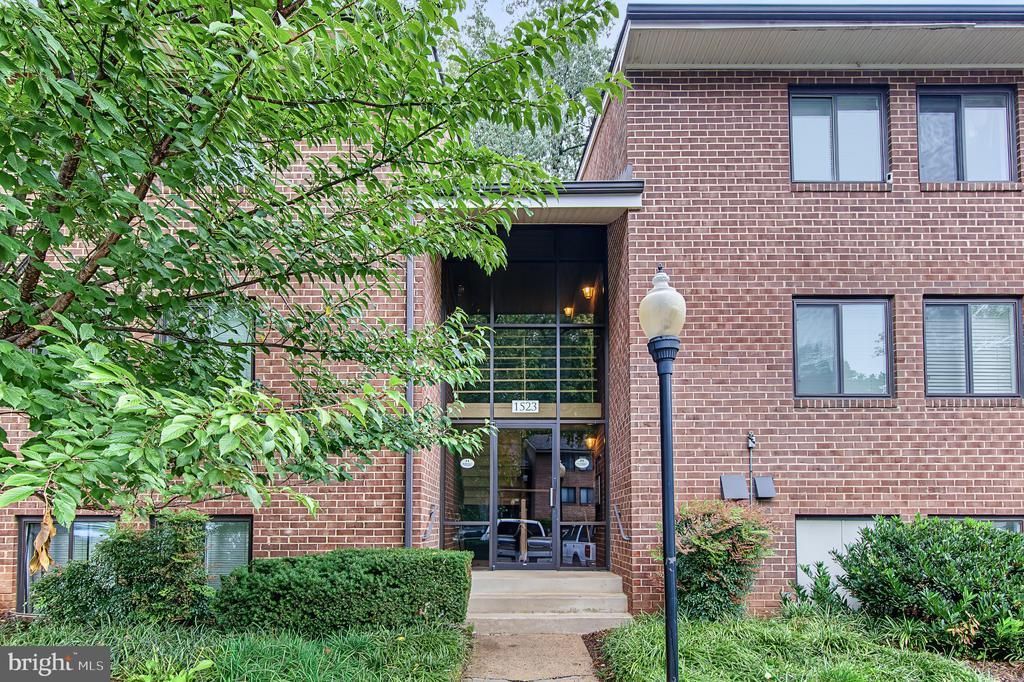
ALL UTILTIES INCLUDED. Available Now. Beautifully updated 1bedroom 1 bathroom condo in North Reston, just minutes from Lake Anne! Freshly painted with new LVP flooring, new bedroom carpet, updated lighting, refreshed kitchen with quartz counters, and a fully renovated bath with walk-in shower. Bright living room features an oversized slider opening to a private, tree-lined patio. In-unit washer/dryer and abundant parking. Condo fee includes water, sewer, electric & gas! Enjoy Reston Association amenities including pools, courts, tot lots, and miles of trails. Convenient to Metro, Wiehle Ave, Route 7, Toll Road, Reston Town Center, shopping, dining, and more.
Property Features
Property Type: Rental - Condominium
Cooling: Central A/C
Fuel Type: Electric
Heating: Forced Air
Stories: 1.0
Year Built: 1971
Feature Descriptions
Additional Structures: Above Grade, Below Grade
Appliances: Dryer, Exhaust Fan, Microwave, Oven - Single, Refrigerator, Stove, Washer
Building Name: NORTHGATE CONDO
Community Amenities: Baseball Field, Basketball Courts, Bike Trail, Club House, Common Grounds, Community Center, Fitness Center, Jog/Walk Path, Picnic Area, Pool - Outdoor, Recreational Center, Soccer Field, Swimming Pool, Tennis Courts, Tot Lots/Playground, Volleyball Courts
Days on Site: 28
Interior: Bathroom - Walk-In Shower, Breakfast Area, Carpet, Dining Area, Entry Level Bedroom, Family Room Off Kitchen, Formal/Separate Dining Room, Primary Bath(s), Upgraded Countertops
Parking Features: Parking Lot, Paved Parking, Permit Included
Pet Restrictions: Case by Case Basis, Pet Addendum/Deposit, Size/Weight Restriction, Breed Restrictions
Rent Includes: Electricity, HOA/Condo Fee, Sewer, Trash Removal, Water
Sewer: Public Sewer
Special View Info: Trees/Woods
SQFT Above Finished: 748
SQFT Total Finished: 748
Structure Type: Unit/Flat/Apartment
Water: Public
Local Schools
High School: SOUTH LAKES
Middle School: HUGHES
Elementary School: FOREST EDGE
School District: FAIRFAX COUNTY PUBLIC SCHOOLS
Listed By / Shown By
Listed By
Agency Name: Samson Properties
Agency Phone: 7033788810
Shown By
Agency Title: Montague Miller & Co. Realtors
Agency Phone: 800.793.5393

1523 2a Northgate Square | MLS# VAFX2343286
This property located at 1523 2a Northgate Square, Reston, VA 20190 is currently listed for rent with an asking price of $1,950 / Monthly. 2a Northgate Square is located within the FAIRFAX COUNTY PUBLIC SCHOOLS school district. Search Reston real estate on www.montaguemiller.com today.