



BEDS1
BATHS1 full
SQUARE FEET690
MLS#VAFX2344766
STATUSACTIVE
PROPERTY TYPERental - Condominium
SUBDIVISIONGATES OF MCLEAN
SCHOOLFAIRFAX COUNTY PUBLIC SCHOOLS
Property Description
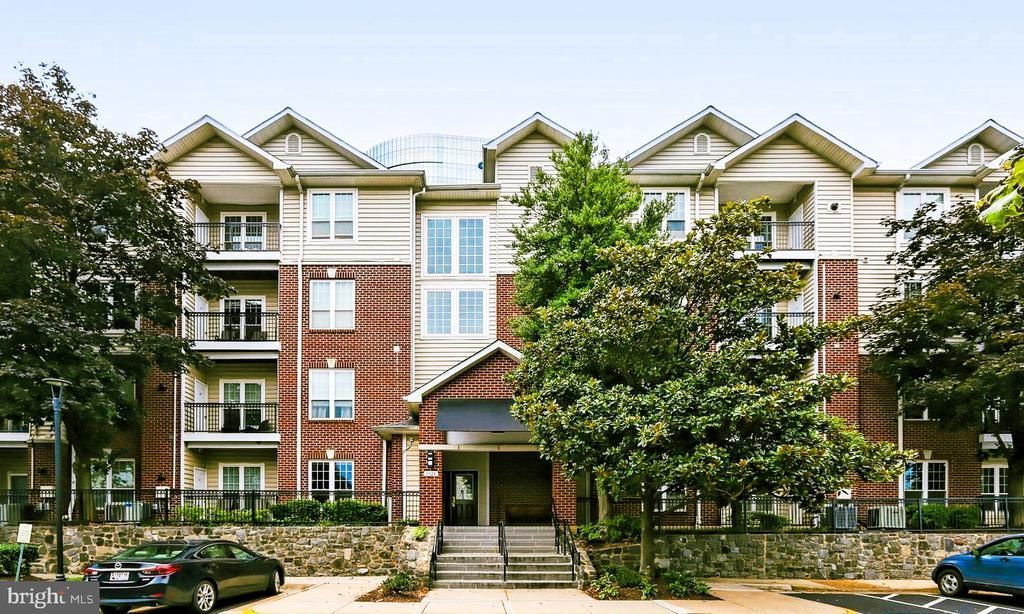
Lovely 1 bedroom with walk-in closet and patio balcony, in fabulous Gates of Mclean, all amenities close to home, pool, 24hr gym, and comforts of a gated community. Full-sized washer & dryer in unit. 1 Assigned Parking Space (#719 in front of building 1521). The community has all the modern amenities, a recreation room, party room, business center, exercise room, jogging trails, etc. Located in the heart of Mclean, Tysons. Super convenient location with easy access to 495, 66, Toll-267, Rt-123, and the shopping center down the street. Very clean, with lots of sunlight. The new metro stop is in the footsteps of the community. Move-in ready and available on 11/7th.
Property Features
Property Type: Rental - Condominium
Cooling: Central A/C
Fuel Type: Natural Gas
Heating: Forced Air
Home Style: Colonial
Stories: 1.0
Year Built: 1997
Feature Descriptions
Additional Structures: Above Grade
Appliances: Dishwasher, Disposal, Dryer, Exhaust Fan, Microwave, Oven/Range - Electric, Refrigerator, Washer
Building Name: GATES OF MCLEAN
Community Amenities: Other, Club House, Common Grounds, Community Center, Gated Community, Exercise Room, Elevator, Bike Trail, Jog/Walk Path, Meeting Room, Party Room, Tennis Courts, Tot Lots/Playground, Pool - Outdoor, Basketball Courts
Condo/Coop Fee: $0.00/Monthly
Days on Site: 1
Exterior: Aluminum Siding
Exterior: Fire Escape
Interior: Combination Dining/Living, Floor Plan - Open
Parking Features: Parking Lot, Assigned, Parking Space Conveys
Rent Includes: Common Area Maintenance, Community Center, Grounds Maintenance, HOA/Condo Fee, HVAC Maint, Parking, Trash Removal
Sewer: Public Septic
SQFT Above Finished: 690
SQFT Total Finished: 690
Structure Type: Unit/Flat/Apartment
Total Garage/Parking Spaces: 1
Utilities: Electric Available, Cable TV Available, Phone Available
Water: Public
Local Schools
High School: MARSHALL
Middle School: KILMER
Elementary School: WESTGATE
School District: FAIRFAX COUNTY PUBLIC SCHOOLS
Listed By / Shown By
Listed By
Agency Name: United Realty, Inc.
Agency Phone: 7032041188
Shown By
Agency Title: Montague Miller & Co. Realtors
Agency Phone: 800.793.5393

1521 Spring Gate Drive, Unit 10109 | MLS# VAFX2344766
This property located at 1521 Spring Gate Drive, Unit 10109, McLean, VA 22102 is currently listed for rent with an asking price of $1,850 / Monthly. Spring Gate Drive, Unit 10109 is located within the FAIRFAX COUNTY PUBLIC SCHOOLS school district. Search Mclean real estate on www.montaguemiller.com today.