


BEDS3
BATHS3 full
SQUARE FEET2,460
MLS#VAAR2073846
STATUSACTIVE
PROPERTY TYPEResidential - Single Family
SUBDIVISIONWESTOVER
SCHOOLARLINGTON COUNTY PUBLIC SCHOOLS
Property Description
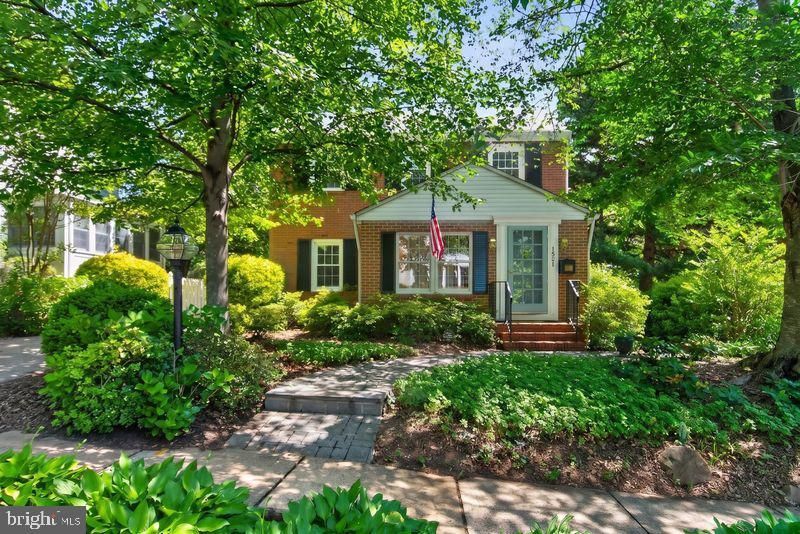
**Open Houses on Saturday, May 30, and Sunday, May 31, from 1 to 4 pm**Expanded Westover colonial in the Cardinal, Swanson, Yorktown school pyramid**Filled with space and potential, this home features entry mudroom with vaulted ceiling, woodburning fireplace in the living room, large dining room (or potential main level bedroom with a full bath on this level) with French door to patio**Big kitchen with wood cabinets, granite tops, breakfast bar off dining nook opening to family room with vaulted ceiling and French doors to deck**Upstairs, the primary bedroom has vaulted ceilings, walk in closet, and an ensuite bath**An office with built in shelving adjoins the primary.***Two more bedrooms are served by the hall bath**The lower level is partially finished with painted walls and ceilings and carpeted floor**The laundry and utility room are in this space**A second basement under the addition provides space for sports and gardening equipment, bikes, and a workshop**Walk to Westover Village's restaurants, coffee spots, library, post office and Sunday Farmer's Market**Easy commute to business, military, government centers and National Airport**Good reverse commute via nearby Rt. 66 to Tysons, Reston, Dulles Airport and tech corridor**A spacious home in an enviable location**
Property Features
Property Type: Residential - Single Family
Basement: Yes
Basement: Partially Finished
Cooling: Central A/C, Zoned
Fireplaces: 1
Fuel Type: Natural Gas
Heating: Forced Air, Zoned
Home Style: Colonial
Lot Size: 0.12 Acres
Roof Type: Asphalt
Stories: 3.0
Taxes: $12,416
Year Built: 1940
Feature Descriptions
Additional Structures: Above Grade, Below Grade
Appliances: Built-In Microwave, Dishwasher, Disposal, Dryer, Oven/Range - Gas, Refrigerator, Washer
Days on Site: 5
Exterior: Brick
Fencing: Partially, Rear
Fireplace: Wood
Flooring: Carpet, Wood
Interior: Attic, Bathroom - Soaking Tub, Breakfast Area, Built-Ins, Carpet, Ceiling Fan(s), Family Room Off Kitchen, Floor Plan - Traditional, Kitchen - Eat-In, Primary Bath(s), Skylight(s), Walk-in Closet(s), Wood Floors
Lot Dimensions: 0.12 Acre(S)
Parking Notes: 1 Total Parking Spaces
Rooms: Living Room, Dining Room, Primary Bedroom, Bedroom 2,Bedroom 3,Kitchen, Family Room, Basement, Laundry, Mud Room, Office, Utility Room, Bathroom 2,Primary Bathroom, Full Bath
Sewer: Public Sewer
SQFT Above Finished: 2460
SQFT Total Finished: 2460
Structure Type: Detached
Total Garage/Parking Spaces: 1
Water: Public
Windows: Casement, Double Pane, Double Hung
Local Schools
High School: YORKTOWN
Middle School: SWANSON
Elementary School: CARDINAL
School District: ARLINGTON COUNTY PUBLIC SCHOOLS
Listed By / Shown By
Listed By
Agency Name: Corcoran McEnearney
Agency Phone: 7035251900
Shown By
Agency Title: Montague Miller & Co. Realtors
Agency Phone:

Estimate Your Payment
Estimated Payment
$ 4,546.21 per month $3,104.67 Principal & Interest $1,034.67 Property Tax $406.88 Homeowner's Insurance
1521 N Kenilworth Street | MLS# VAAR2073846
This single family home located at 1521 N Kenilworth Street, Arlington, VA 22205 is currently listed for sale with an asking price of $1,395,000. This property was built in 1940 and has 3 bedrooms and 3 full baths with 2460 sq. ft. N Kenilworth Street is located in the WESTOVER subdivision within the ARLINGTON COUNTY PUBLIC SCHOOLS school district. Search WESTOVER real estate on www.montaguemiller.com today.