



BEDS4
BATHS2 full 1 partial
SQUARE FEET1,355
MLS#368907
STATUS
PROPERTY TYPEResidential - Single Family
SUBDIVISIONSandusky
SCHOOLLynchburg
Property Description
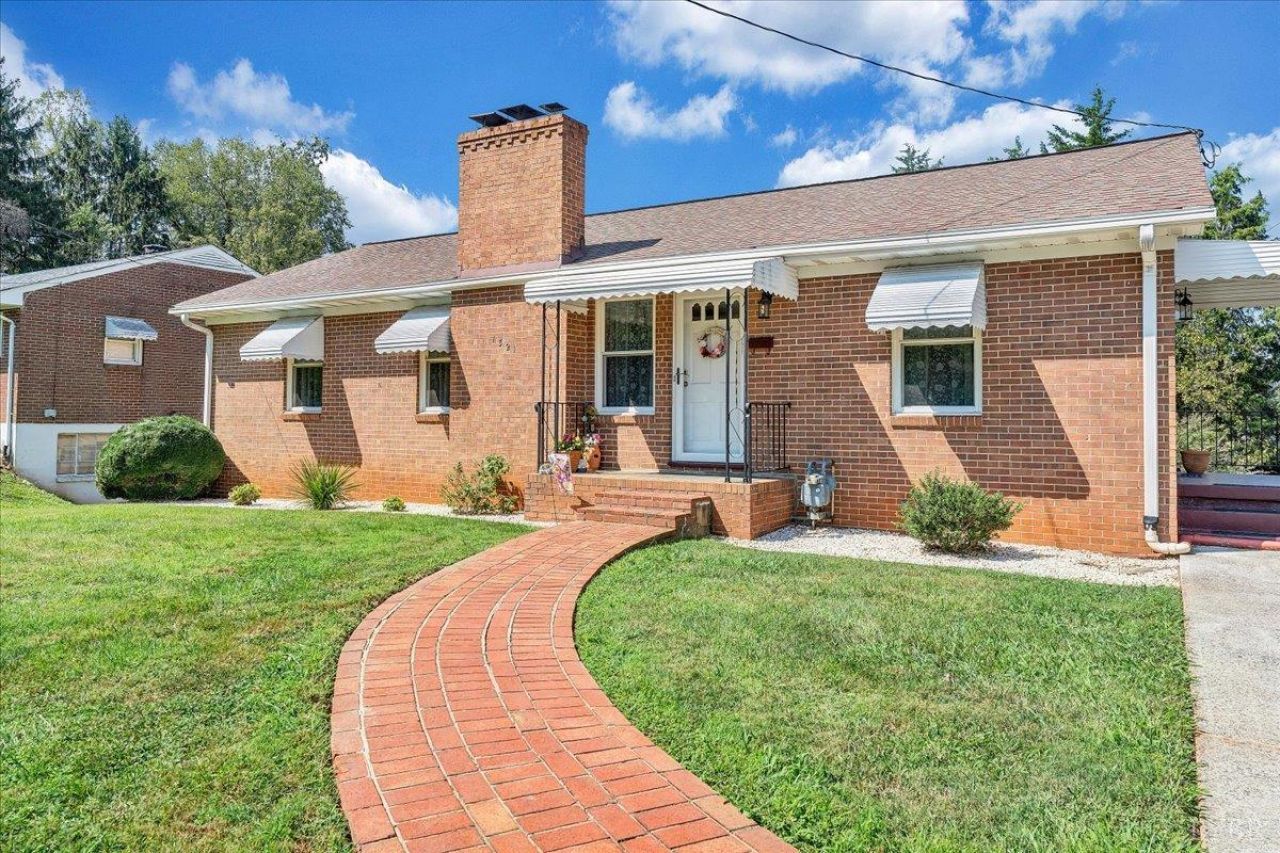
Well-maintained brick ranch offering comfortable one-level living in the desirable Fort Hill/Sandusky area! Situated on a nice homesite with level front and rear yard areas, this home features a concrete driveway for convenient off-street parking. Inside, you'll find hardwood floors, replacement windows, fireplaces and a primary bedroom with private bath. The kitchen opens to a dining/eating area, creating a functional layout for everyday living and entertaining. The lower level provides additional flexible living space with a family room, fourth bedroom, half bath and a spacious laundry/storage room. The basement has been professionally waterproofed and the walls encapsulated for added peace of mind. Approximate updates include replacement windows (2023), water heater (2013), gas furnace (2020), heat pump (2018), roof (2017), and basement waterproofing/encapsulation (2021).
Property Features
Property Type: Residential - Single Family
Basement: Yes
Cooling: Heat Pump
Heating: Forced Warm Air-Gas, Heat Pump
Home Style: Ranch
Lot Size: 0.24 Acres
Roof Type: Shingle
Stories: 1.0
Taxes: $1,760
Year Built: 1963
Amenities
Cable Available
Drywall
Main Level Bedroom
Primary Bed w/Bath
Plaster
Tile Bath(s)
Off-Street Parking
Concrete Drive
Landscaped
Storm Doors
Insulated Glass
Feature Descriptions
Appliance Features: Range-Elec, Refrigerator
Basement Features: Exterior Entrance, Finished, Full, Heated, Interior Entrance, Walkout
Days on Site: 1
Exterior: Brick
Fireplace Features: 2 Fireplaces, Den, Living Room
Laundry Features: Basement, Dryer Connection, Laundry Room, Washer Connections
Lot Dimensions: 0.2444 Acre(s)
Sewer: City
Water: City
Room Sizes
Primary: 12.0 x 10.0
Bedroom 2: 14.0 x 12.0
Bedroom 3: 10.0 x 10.0
Bedroom 4: 16.0 x 12.0
Kitchen: 23.0 x 12.0
Laundry Room: 23.0 x 14.0
Living Room: 18.0 x 12.0
Local Schools
School District: Lynchburg
Listed By / Shown By
Listed By
Agency Name: Berkshire Hathaway HomeServices Dawson Ford Garbee & Co.
Shown By
Agency Title: Montague Miller & Co. Realtors
Agency Phone: 800.793.5393

Estimate Your Payment
Estimated Payment
$ 951.93 per month $711.96 Principal & Interest $146.67 Property Tax $93.30 Homeowner's Insurance
1521 Lynndale Place | MLS# 368907
This single family home located at 1521 Lynndale Place, Lynchburg, VA 24502 is currently listed for sale with an asking price of $319,900. This property was built in 1963 and has 4 bedrooms and 2 full and 1 partial baths with 1355 sq. ft. Lynndale Place is located in the Sandusky subdivision within the Lynchburg school district. Search Sandusky real estate on www.montaguemiller.com today.