



BEDS1
BATHS1 full
SQUARE FEET690
MLS#VAFX2338856
STATUSACTIVE
PROPERTY TYPERental - Condominium
SUBDIVISIONFOUNTAINS AT MCLEAN
SCHOOLFAIRFAX COUNTY PUBLIC SCHOOLS
Property Description
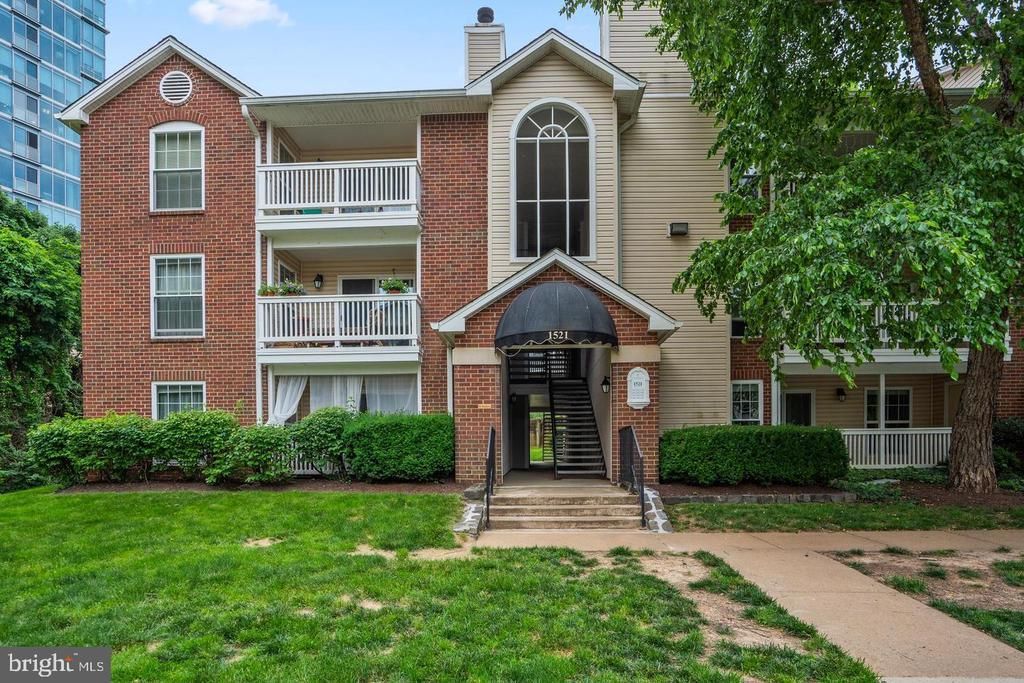
Prime Tysons Location | Renovated First‑Level Condo Across from Freddie Mac Campus Beautifully renovated first‑level one‑bedroom condo offering comfort, style, and unbeatable convenience. This inviting home features a spacious bedroom with a walk‑in closet, a full bathroom with tub and shower, and a modern galley kitchen that flows into a bright living and dining area combination. Enjoy the ease of an in‑unit washer and dryer and unwind on your generously sized private patio/deck, perfect for relaxing or entertaining. Literally across the street from the Freddie Mac Campus and just minutes to Tysons Corner Center I & II, Harris Teeter, Wegmans, and Capital One Hall. World‑class shopping, dining, entertainment, and major employers are truly at your fingertips.
Property Features
Property Type: Rental - Condominium
Cooling: Central A/C
Fuel Type: Electric
Heating: Central
Home Style: Unit/Flat
Roof Type: Architectural Shingle
Stories: 1.0
Year Built: 1988
Feature Descriptions
Additional Structures: Above Grade
Appliances: Dishwasher, Disposal, Dryer, Microwave, Oven/Range - Electric, Washer
Community Amenities: Bar/Lounge, Billiard Room, Club House, Common Grounds, Community Center, Exercise Room, Fitness Center, Game Room, Party Room, Pool - Outdoor
Condo/Coop Fee: $599.00/Monthly
Exterior: Street Lights
Exterior: Aluminum Siding
Flooring: Luxury Vinyl Plank
Interior: Bathroom - Tub Shower, Breakfast Area, Combination Dining/Living, Flat, Floor Plan - Traditional, Recessed Lighting, Upgraded Countertops, Walk-in Closet(s), Window Treatments
Parking Features: Parking Lot, Assigned
Pet Restrictions: Breed Restrictions, Dogs OK, Cats OK, Size/Weight Restriction
Sewer: Public Sewer
SQFT Above Finished: 690
SQFT Total Finished: 690
Structure Type: Unit/Flat/Apartment
Utilities: Cable TV, Electric Available
Water: Public
Windows: Double Pane, Screens
Local Schools
School District: FAIRFAX COUNTY PUBLIC SCHOOLS
Listed By / Shown By
Listed By
Agency Name: Long & Foster Real Estate, Inc.
Agency Phone: 7039384200
Shown By
Agency Title: Montague Miller & Co. Realtors
Agency Phone: 800.793.5393

1521 Lincoln Way , Unit 104A | MLS# VAFX2338856
This property located at 1521 Lincoln Way , Unit 104A, McLean, VA 22102 is currently listed for rent with an asking price of $2,000 / Monthly. Lincoln Way , Unit 104A is located within the FAIRFAX COUNTY PUBLIC SCHOOLS school district. Search Mclean real estate on www.montaguemiller.com today.