



BEDS3
BATHS2 full
SQUARE FEET1,427
MLS#683818
STATUSActive
PROPERTY TYPEResidential - Single Family
SUBDIVISIONBCMM & LC
Property Description
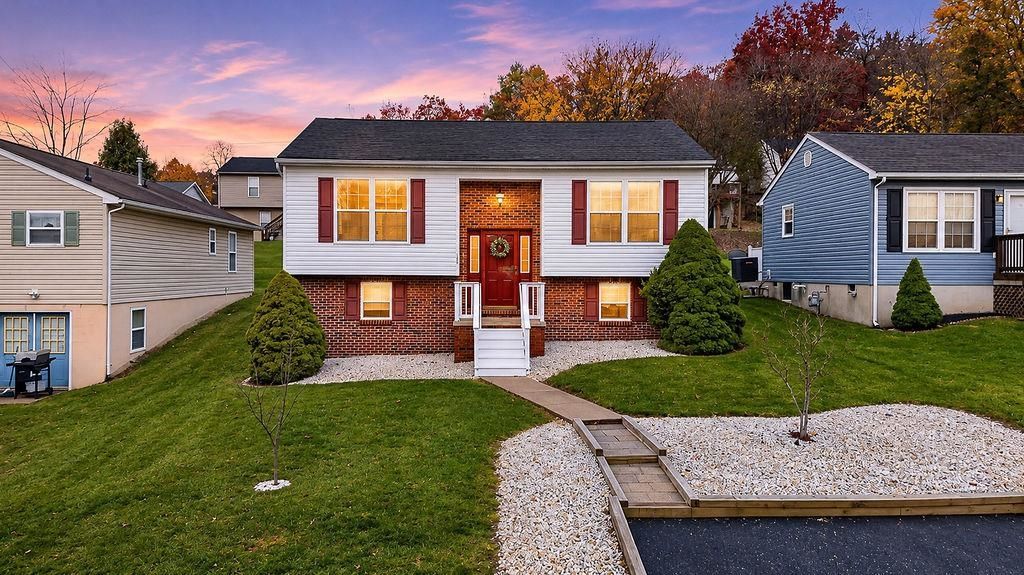
COMFORT, SPACE & A PLACE TO CALL HOME! Don't miss this inviting 3-bedroom, 2-bath home in Waynesboro, offering comfortable living spaces and room to make lasting memories! Step inside to discover a welcoming layout featuring LVP flooring and cozy carpeting. The kitchen and dining combo makes everyday living a breeze, with easy access to the back deck-perfect for summer cookouts, morning coffee, or relaxing evenings with friends! Upstairs, you'll find two comfortable bedrooms and a roomy full bath with a tub/shower combo. Downstairs, escape to your own private primary suite featuring two closets and a spacious bathroom with a tub/shower combo. Outside, the backyard offers plenty of possibilities, whether you dream of planting a garden, entertaining guests, or simply enjoying the fresh air. A convenient storage shed provides space for your lawn equipment and outdoor essentials. Come see the possibilities and imagine making this house your HOME!
Property Features
Property Type: Residential - Single Family
Cooling: Central AC
Heating: Central Heat, Forced Air, Natural Gas
Home Style: Split Foyer
Lot Size: 0.15 Acres
Roof Type: Architectural Style
Taxes: $2,034
Year Built: 1996
Feature Descriptions
Basement: Yes
Exterior: Brick, Vinyl
Fireplace Location: Primary Bedroom
Flooring: Carpet, Linoleum, Luxury Vinyl Plank
Foundation: Brick, Concrete Block
Kitchen: Formica Counter, Wood Cabinets
Laundry: Dryer Hookup, Washer Hookup
Lot: Elevated, Garden Spot, Gently Rolling, Landscaped, Open
Lot Dimensions: 0.15 Acre(s)
Sewer: Public Sewer
Special View Info: Mountain View, Residential View
Water: Public Water
Windows: Insulated Windows, Tilt Sash Windows
Room Sizes
Foyer: 6'10x 9'3
Living Room: 13'x15'2
Kitchen: 7'10x9'10
Dining Room: 7'1x10'1
Full Bath: 4'10x9'10
Bedroom: 9'10x12'3
Bedroom: 12'3x11'7
Bedroom: 22'x12'3
Full Bath: 8'4x7/4
Utility Room: 22'2x12'11
Local Schools
High School: Waynesboro
Middle School: Kate Collins
Elementary School: Wenonah
Listed By / Shown By
Listed By
Agency Name: NEST REALTY GROUP STAUNTON
Agency Phone: 540-712-2733
Shown By
Agency Title: Montague Miller & Co. Realtors
Agency Phone: 800.793.5393

Estimate Your Payment
Estimated Payment
$ 849.15 per month $600.90 Principal & Interest $169.50 Property Tax $78.75 Homeowner's Insurance
1520 D St | MLS# 683818
This single family home located at 1520 D St, Waynesboro, VA 22980 is currently listed for sale with an asking price of $270,000. This property was built in 1996 and has 3 bedrooms and 2 full baths with 1427 sq. ft. D St is located in the BCMM & LC subdivision. Search BCMM & LC real estate on www.montaguemiller.com today.