


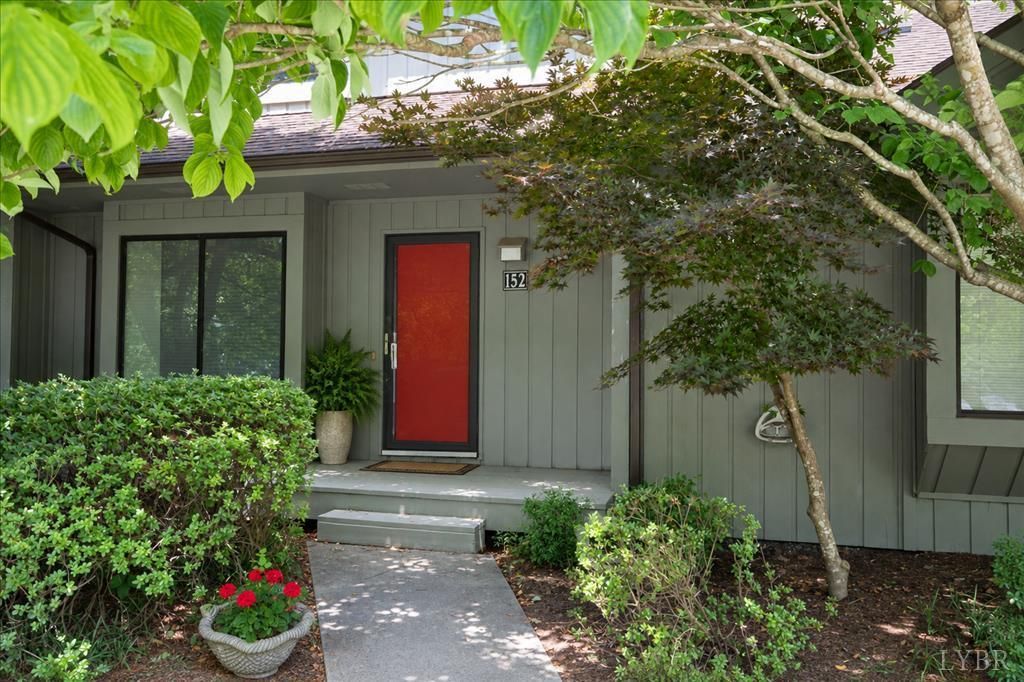

BEDS3
BATHS3 full 1 partial
SQUARE FEET1,782
MLS#369438
STATUS
PROPERTY TYPEResidential - Townhouse
SUBDIVISIONLake Vista
SCHOOLBedford
Property Description
Completely renovated lakefront townhome with beautiful lake and mountain views in desirable Lake Vista. This 3-bedroom, 3.5-bath home offers approximately 1,782 square feet of finished living space across three levels, including a newly finished walkout lower level.Enjoy the convenience of low-maintenance townhome living with Lake Vista amenities including a community pool, tennis, walking trails and lake accessall just minutes from shopping, dining and everything The interior has been thoughtfully rebuilt with a brand-new kitchen featuring white cabinetry, quartz countertops, stainless appliances, a large island and updated lighting. New flooring, fresh paint, renovated baths and cohesive finishes throughout create a clean, sophisticated, move-in-ready home. The main level opens to a deck overlooking the lake and mountains, while the finished walkout level adds exceptional flexibility with a bedroom, full bath and spacious second living/rec area opening directly toward the lake.
Property Features
Property Type: Residential - Townhouse
Basement: Yes
Cooling: Central Electric, Heat Pump
Heating: Heat Pump
Lot Size: 0.03 Acres
Roof Type: Shingle
Stories: 3.0
Taxes: $787
Year Built: 1984
Amenities
Ceiling Fan(s)
Great Room
Primary Bed w/Bath
Pool Nearby
Tennis Courts Nearby
Mountain Views
Club House Nearby
Feature Descriptions
Appliance Features: Dishwasher, Microwave, Range-Elec, Refrigerator
Association Features: Club House, Exterior Maintenance, Grounds Maintenance, Lake/Pond, Neighborhood Lights, Parking, Pool, Road Maintenance, Sewer, Snow Removal, Tennis, Trash, Water
Basement Features: Exterior Entrance, Finished, Full, Heated, Interior Entrance, Walkout
Days on Site: 14
Exterior: Wood Siding
Fireplace Features: 1 Fireplace, Living Room, Wood Burning
Laundry Features: Dryer Connection, Separate Laundry Rm., Washer Connections
Lot Dimensions: 0.0300 Acre(s)
Sewer: County
Water: County
Room Sizes
Primary: 22.0 x 15.0
Bedroom 2: 14.0 x 16.0
Bedroom 3: 14.0 x 12.0
Great Room: 23.0 x 17.0
Kitchen: 14.0 x 13.0
Living Room: 20.0 x 15.0
Local Schools
School District: Bedford
Listed By / Shown By
Listed By
Agency Name: XRealty.net LLC
Shown By
Agency Title: Montague Miller & Co. Realtors
Agency Phone: 800.793.5393

Estimate Your Payment
Estimated Payment
$ 870.85 per month $711.96 Principal & Interest $65.58 Property Tax $93.30 Homeowner's Insurance
152 Sunset Ridge Ridge | MLS# 369438
This townhouse located at 152 Sunset Ridge Ridge, Forest, VA 24551 is currently listed for sale with an asking price of $319,900. This property was built in 1984 and has 3 bedrooms and 3 full and 1 partial baths with 1782 sq. ft. Sunset Ridge Ridge is located in the Lake Vista subdivision within the Bedford school district. Search Lake Vista real estate on www.montaguemiller.com today.