



BEDS5
BATHS4 full 1 partial
SQUARE FEET4,605
MLS#VAAR2081214
STATUSACTIVE
PROPERTY TYPEResidential - Single Family
SUBDIVISIONWAYCROFT - WOODLAWN
SCHOOLARLINGTON COUNTY PUBLIC SCHOOLS
Property Description
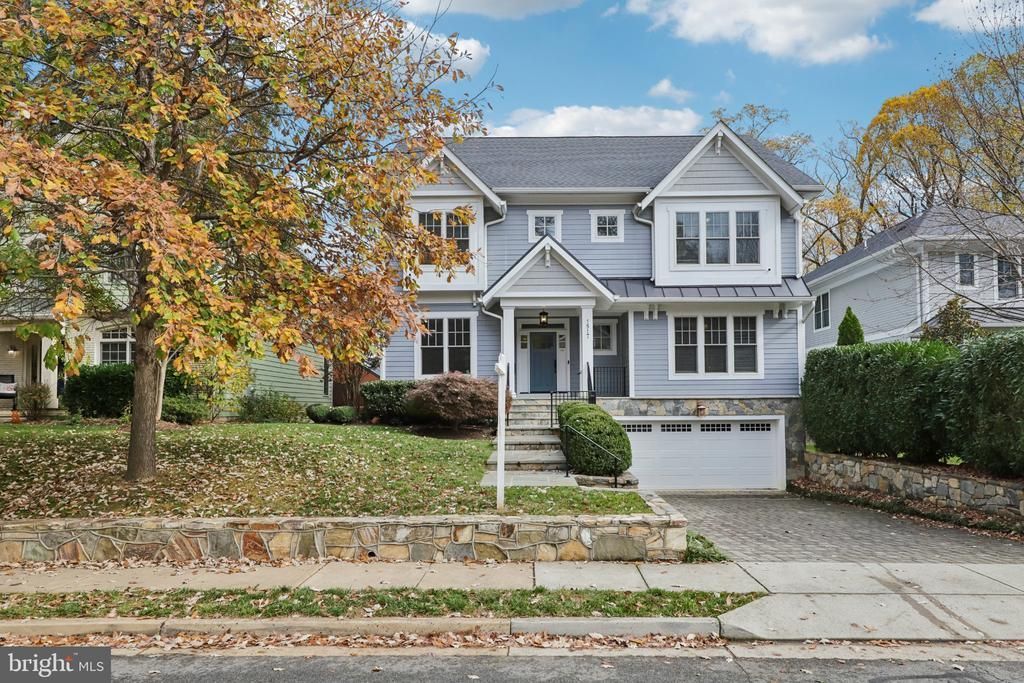
Experience unparalleled luxury in this exquisite Craftsman-style residence nestled in the vibrant heart of Arlington. Perfectly situated just minutes from the airport, with a commuter rail station only a mile away and convenient access to public transit, this home offers the ultimate in location and lifestyle. Boasting 5 spacious bedrooms and 4.5 lavish bathrooms, the flexible, open-concept floor plan is adorned with elegant wainscoting throughout the main level, blending sophistication with comfort. Step into the true gourmet chef’s kitchen, where a grand island, butler’s pantry, and wine fridge set the stage for unforgettable gatherings. Entertain effortlessly in the sun-drenched great room, featuring a stunning gas fireplace and seamless access to an expansive Trex deck overlooking a beautifully landscaped, private backyard oasis. The main level includes a must-have dedicated home office, while the upper level unveils a breathtaking primary suite with soaring 11-foot tray ceilings, dual walk-in closets, and a convenient laundry center. Indulge in the spa-inspired bathroom, complete with an oversized shower bedecked in custom tile, dual vanities, a soaking tub, and a private water closet. One bedroom has been transformed into a lavish walk-in closet with bespoke shelving and designer lighting, easily convertible back to a bedroom if desired. The fully finished basement is a haven for relaxation and recreation, offering an additional bedroom and full bath, a state-of-the-art exercise room, and a spacious rec room that opens to the fenced backyard retreat.
Property Features
Property Type: Residential - Single Family
Basement: Yes
Basement: Fully Finished
Cooling: Central A/C, Heat Pump(s)
Fuel Type: Natural Gas
Garage: 2
Heating: Forced Air, Heat Pump(s)
Home Style: Craftsman
Lot Size: 0.15 Acres
Stories: 3.0
Taxes: $19,290
Year Built: 2014
Feature Descriptions
Additional Structures: Above Grade, Below Grade
Appliances: Built-In Microwave, Dishwasher, Disposal, Dryer, Exhaust Fan, Humidifier, Oven - Self Cleaning, Oven - Wall, Refrigerator, Six Burner Stove, Stainless Steel Appliances, Stove, Washer
Days on Site: 16
Exterior: HardiPlank Type
Fencing: Rear
Flooring: Carpet, Solid Hardwood
Interior: Butlers Pantry, Breakfast Area, Carpet, Ceiling Fan(s), Crown Moldings, Floor Plan - Open, Kitchen - Gourmet, Kitchen - Island, Recessed Lighting, Bathroom - Stall Shower, Upgraded Countertops, Walk-in Closet(s), Window Treatments, Wood Floors
Lot Dimensions: 0.15 Acre(S)
Parking Notes: 2 Total Parking Spaces
Pet Restrictions: No Pet Restrictions
Sewer: Public Sewer
SQFT Above Finished: 3562
SQFT Below Finished: 1043
SQFT Total Finished: 4605
Structure Type: Detached
Total Garage/Parking Spaces: 2
Utilities: Cable TV Available, Multiple Phone Lines
Water: Public
Local Schools
Elementary School: GLEBE
School District: ARLINGTON COUNTY PUBLIC SCHOOLS
Listed By / Shown By
Listed By
Agency Name: Samson Properties
Agency Phone: 7033493900
Shown By
Agency Title: Montague Miller & Co. Realtors
Agency Phone: 800.793.5393

Estimate Your Payment
Estimated Payment
$ 7,142.90 per month $4,894.02 Principal & Interest $1,607.50 Property Tax $641.38 Homeowner's Insurance
1517 N Edison Street | MLS# VAAR2081214
This single family home located at 1517 N Edison Street, Arlington, VA 22205 is currently listed for sale with an asking price of $2,199,000. This property was built in 2014 and has 5 bedrooms and 4 full and 1 partial baths with 4605 sq. ft. N Edison Street is located in the WAYCROFT - WOODLAWN subdivision within the ARLINGTON COUNTY PUBLIC SCHOOLS school district. Search WAYCROFT - WOODLAWN real estate on www.montaguemiller.com today.