



BEDS4
BATHS3 full
SQUARE FEET1,518
MLS#VAPW2129234
STATUSACTIVE
PROPERTY TYPEResidential - Single Family
SUBDIVISIONFEATHERSTONE TERRACE
SCHOOLPRINCE WILLIAM COUNTY PUBLIC SCHOOLS
Property Description
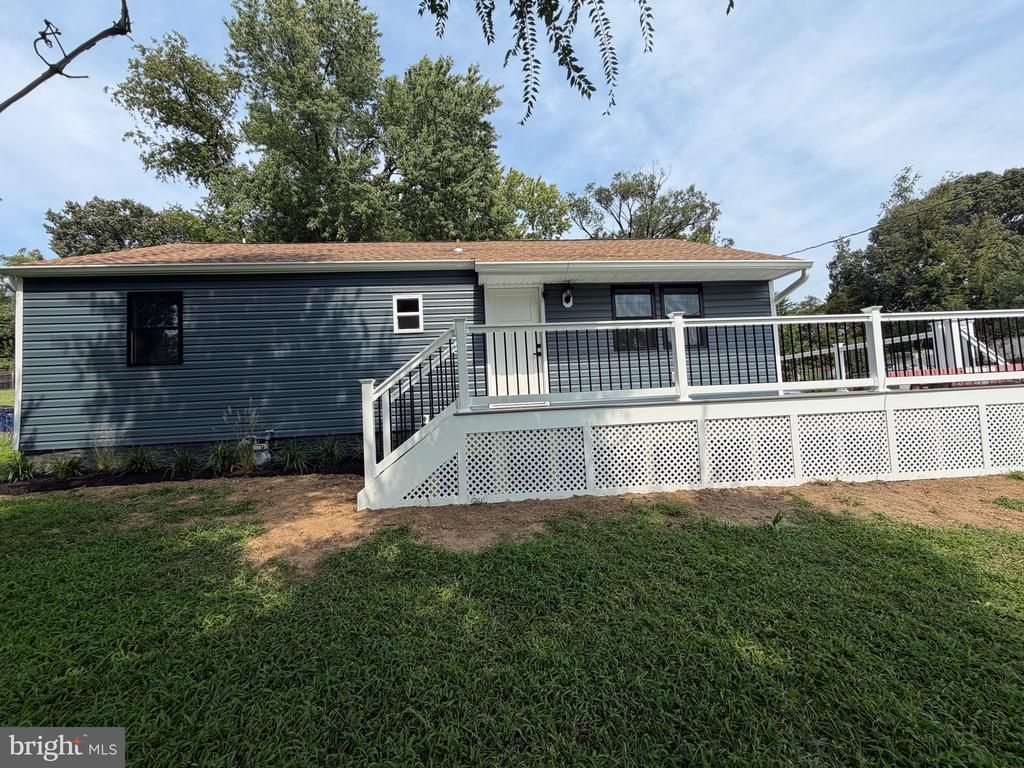
Stunning fully remodeled 4‑bedroom, 3‑full‑bath home on a spacious .46‑acre lot. Inside, you’ll find new wood floors, modern finishes, and a beautifully redesigned layout. The gorgeous new kitchen features Whirlpool stainless‑steel appliances, sleek cabinetry, updated lighting, and fresh countertops, creating a clean, contemporary cooking space. This home offers two private bedroom suites: The primary master bedroom includes its own luxury private bathroom, fully renovated with modern tile, a new vanity, and updated fixtures. A secondary master suite also features a private full bath and a private exterior entrance, ideal for guests, extended family, or rental potential. All bathrooms have been stylishly updated, and the home includes new electrical, plumbing, drywall, insulation, and windows throughout, providing complete peace of mind. Outside, enjoy a large asphalt driveway accommodating up to 10 cars and a wide, usable yard with endless possibilities. A rare opportunity to own a fully updated home with dual suites, extensive renovations, and exceptional outdoor space.
Property Features
Property Type: Residential - Single Family
Cooling: Ceiling Fan(s)
Fuel Type: Natural Gas
Heating: Forced Air
Home Style: Ranch/Rambler, Cottage
Lot Size: 0.46 Acres
Roof Type: Shingle
Stories: 1.0
Taxes: $3,375
Year Built: 1950
Feature Descriptions
Additional Structures: Above Grade, Below Grade
Days on Site: 2
Exterior: Aluminum Siding
Lot Dimensions: 0.46 Acre(S)
Parking Features: Asphalt Driveway
Parking Notes: 10 Total Parking Spaces
Sewer: Public Sewer
Special View Info: Trees/Woods
SQFT Above Finished: 1518
SQFT Total Finished: 1518
Structure Type: Detached
Total Garage/Parking Spaces: 10
Water: Public
Windows: Energy Efficient
Local Schools
School District: PRINCE WILLIAM COUNTY PUBLIC SCHOOLS
Listed By / Shown By
Listed By
Agency Name: Gallery Realty LLC
Agency Phone: 5712853491
Shown By
Agency Title: Montague Miller & Co. Realtors
Agency Phone: 800.793.5393

Estimate Your Payment
Estimated Payment
$ 1,816.76 per month $1,357.60 Principal & Interest $281.25 Property Tax $177.92 Homeowner's Insurance
1516 Walnut Street | MLS# VAPW2129234
This single family home located at 1516 Walnut Street, Woodbridge, VA 22191 is currently listed for sale with an asking price of $610,000. This property was built in 1950 and has 4 bedrooms and 3 full baths with 1518 sq. ft. Walnut Street is located in the FEATHERSTONE TERRACE subdivision within the PRINCE WILLIAM COUNTY PUBLIC SCHOOLS school district. Search FEATHERSTONE TERRACE real estate on www.montaguemiller.com today.