



BEDS3
BATHS2 full 1 partial
SQUARE FEET2,164
MLS#VAPW2129086
STATUSACTIVE
PROPERTY TYPEResidential - Townhouse
SUBDIVISIONPOTOMAC CLUB
SCHOOLPRINCE WILLIAM COUNTY PUBLIC SCHOOLS
Property Description
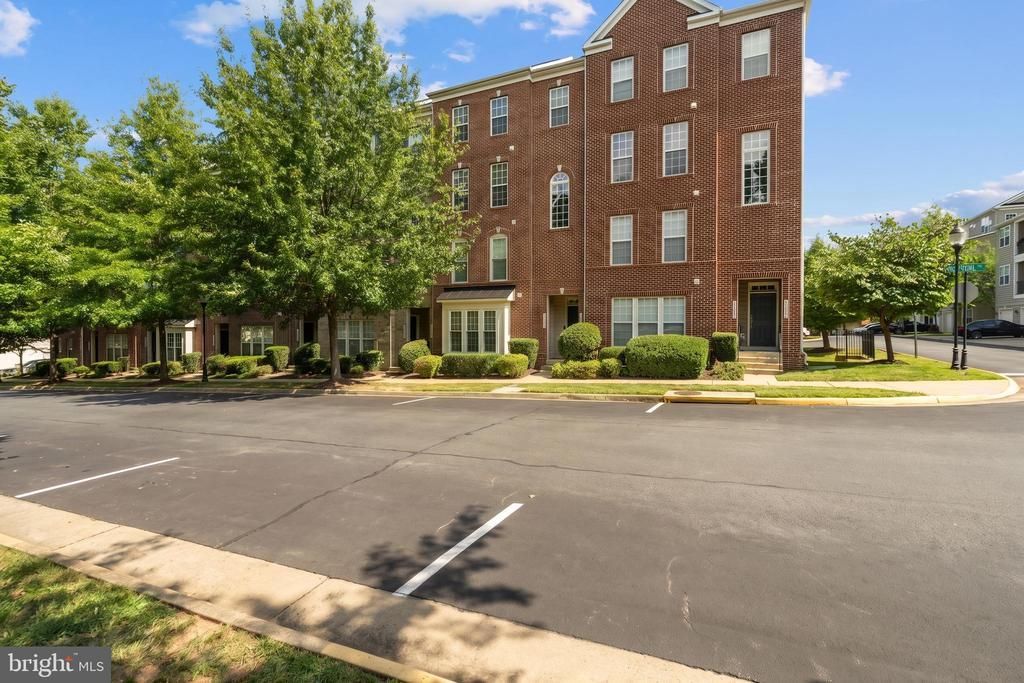
Discover easy, low-maintenance living in Potomac Club, one of Woodbridge’s premier gated communities. This top-floor, two-level condo offers a bright, spacious layout with generous room sizes, fresh paint throughout, new carpet, and a brand-new HVAC system—creating a move-in-ready home with comfort and flexibility across both levels. Natural light fills the main living spaces, giving the home an open and inviting feel while the two-level design provides separation between everyday living and private spaces. Whether you’re entertaining, working from home, or simply looking for room to spread out, the floor plan offers versatility without sacrificing the convenience of condo living. The true showstopper is the expansive covered porch, among the largest in Potomac Club. This is more than a balcony—it’s an extension of the living space and a place you can enjoy throughout the year, even when the weather doesn’t cooperate. Create your own personal oasis with comfortable seating, plants, outdoor dining, or a quiet place to start and end the day. The location within the community is another standout. Generous overflow parking is conveniently located behind the home, making it especially accommodating for guests and households with multiple vehicles. Potomac Club offers a lifestyle centered around convenience, recreation, and community, with indoor and outdoor swimming pools, fitness facilities, clubhouse spaces, playgrounds, basketball, and more—all within a gated setting with controlled access and 24-hour staffed entry. Just outside the community, Stonebridge at Potomac Town Center puts Wegmans, restaurants, shopping, services, and entertainment close at hand. Commuters will appreciate convenient access to I-95, Express Lanes, commuter parking, and both the Woodbridge and Rippon VRE stations. Fresh, light-filled, spacious, and exceptionally well located, this home combines the ease of condo living with the amenities, accessibility, and lifestyle that continue to make Potomac Club one of Woodbridge’s most desirable communities.
Property Features
Property Type: Residential - Townhouse
Cooling: Central A/C
Fuel Type: Natural Gas
Garage: 1
Heating: Forced Air
Home Style: Colonial
Lot Size: 0.05 Acres
Roof Type: Composite
Stories: 3.0
Taxes: $3,426
Year Built: 2009
Feature Descriptions
Additional Structures: Above Grade
Appliances: Dishwasher, Disposal, Dryer, Icemaker, Microwave, Oven/Range - Gas, Refrigerator, Washer
Building Name: POTOMAC CLUB
Community Amenities: Club House, Common Grounds, Community Center, Exercise Room, Fitness Center, Gated Community, Jog/Walk Path, Pool - Indoor, Pool - Outdoor, Security, Swimming Pool, Tot Lots/Playground
Condo/Coop Fee: $268.00/Monthly
Days on Site: 3
Exterior: Awning(s), Sidewalks
Exterior: Combination, Brick
Flooring: Hardwood, Carpet, Luxury Vinyl Plank
HOA Fee: $139.00/Monthly
Interior: Kitchen - Island, Breakfast Area, Family Room Off Kitchen, Kitchen - Table Space, Kitchen - Eat-In, Primary Bath(s), Upgraded Countertops, Crown Moldings, Window Treatments, Wood Floors, Recessed Lighting, Floor Plan - Open
Lot Dimensions: 0.05 Acre(S)
Parking Features: Concrete Driveway, Paved Driveway
Parking Notes: 2 Total Parking Spaces
Pet Restrictions: Case by Case Basis
Rooms: Living Room, Dining Room, Primary Bedroom, Bedroom 2,Bedroom 3,Kitchen, Foyer, Sun/Florida Room
Sewer: Public Sewer
SQFT Above Finished: 2164
SQFT Total Finished: 2164
Structure Type: Interior Row/Townhouse
Total Garage/Parking Spaces: 2
Utilities: Cable TV Available
Water: Public
Room Sizes
Primary Bedroom: 14 x 14 Level - Upper 1
Bedroom 2: 12 x 11 Level - Upper 1
Bedroom 3: 11 x 8 Level - Upper 1
Living Room: 23 x 23 Level - Main
Dining Room: 15 x 9 Level - Main
Kitchen: 14 x 18 Level - Main
Sun/Florida Room: 11 x 10 Level - Main
Local Schools
School District: PRINCE WILLIAM COUNTY PUBLIC SCHOOLS
Listed By / Shown By
Listed By
Agency Name: RE/MAX Allegiance
Agency Phone: 7039715555
Shown By
Agency Title: Montague Miller & Co. Realtors
Agency Phone: 800.793.5393

Estimate Your Payment
Estimated Payment
$ 1,491.25 per month $1,066.05 Principal & Interest $285.50 Property Tax $139.71 Homeowner's Insurance
15159 Kentshire Drive, Unit 473 | MLS# VAPW2129086
This townhouse located at 15159 Kentshire Drive, Unit 473, Woodbridge, VA 22191 is currently listed for sale with an asking price of $479,000. This property was built in 2009 and has 3 bedrooms and 2 full and 1 partial baths with 2164 sq. ft. Kentshire Drive, Unit 473 is located in the POTOMAC CLUB subdivision within the PRINCE WILLIAM COUNTY PUBLIC SCHOOLS school district. Search POTOMAC CLUB real estate on www.montaguemiller.com today.