



BEDS4
BATHS3 full 1 partial
SQUARE FEET3,937
MLS#VAPW2132210
STATUSACTIVE
PROPERTY TYPEResidential - Single Family
SUBDIVISIONDOMINION VALLEY COUNTRY CLUB
SCHOOLPRINCE WILLIAM COUNTY PUBLIC SCHOOLS
Property Description
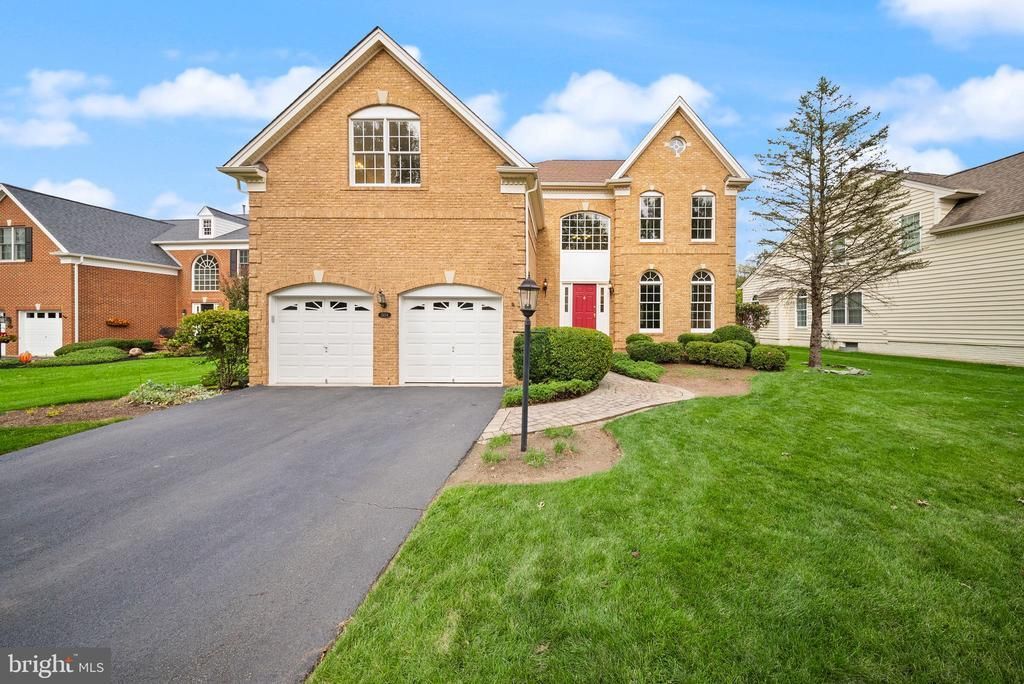
GOLF COURSE VIEWS, INCREDIBLE OUTDOOR LIVING, AND NEARLY 4,000 FINISHED SQUARE FEET IN DOMINION VALLEY COUNTRY CLUB! Welcome to 15154 Jupiter Hills Lane, a beautiful brick-front home offering 4 bedrooms, 3.5 bathrooms, approximately 3,937 finished square feet, and an exceptional setting in one of Haymarket's most sought-after gated golf course communities. With TWO BRAND-NEW HVAC SYSTEMS, fresh interior paint, gorgeous hardwood floors, and an incredible backyard designed for entertaining, this home offers the perfect combination of elegance, comfort, and lifestyle. From the moment you arrive, the home's stately brick exterior, manicured landscaping, and welcoming entrance create an unforgettable first impression. Step inside to discover a dramatic two-story foyer, beautiful hardwood floors, abundant natural light, and timeless architectural details throughout. The spacious main level offers an inviting combination of formal and casual living spaces, making it equally suited for quiet evenings at home and memorable gatherings with friends and loved ones. The elegant living and dining areas feature beautiful trim work, classic columns, and expansive windows that fill the home with natural light. At the heart of the home, the generously sized kitchen offers abundant cabinetry, a center island, and plenty of room to prepare meals and gather. Just beyond, the spectacular family room features soaring ceilings, oversized windows, and a beautiful fireplace, creating a warm and welcoming space you'll love spending time in. Upstairs, the spacious primary suite provides a peaceful retreat from the day, complete with vaulted ceilings, a generous walk-in closet, and a private en-suite bathroom. Three additional bedrooms offer flexibility for guests, home offices, hobbies, or whatever life brings next. Need even more space? The expansive finished basement adds approximately 1,000 square feet of additional living area, opening the door to endless possibilities. Imagine the ultimate movie room, game-day headquarters, home gym, recreation space, or a combination of all your favorites. Whether entertaining a crowd or simply spreading out, this versatile lower level offers the flexibility today's homeowners appreciate. But the outdoor living spaces may be what truly set this home apart. Step outside to an expansive deck overlooking a beautifully landscaped backyard with peaceful golf course views. A charming screened-in gazebo creates the perfect setting for morning coffee, relaxing evenings, or enjoying the outdoors without the bugs. The adjoining paver patio provides even more room for grilling, outdoor dining, and entertaining. With mature trees, generous green space, and multiple places to gather, this backyard feels like a private retreat just steps from your door. Beyond the property itself, residents enjoy the exceptional lifestyle offered by Dominion Valley Country Club, one of Western Prince William County's premier master-planned communities. Enjoy access to an impressive collection of neighborhood amenities, with championship golf opportunities and memberships available separately. From recreation and relaxation to social gatherings and outdoor activities, Dominion Valley offers a lifestyle that extends well beyond your front door. Located in the charming town of Haymarket, you'll enjoy convenient access to grocery stores, restaurants, shopping, medical facilities, and nearby entertainment. Explore local farmers markets, seasonal parades, and the welcoming atmosphere that makes Haymarket such a special place to call home. Commuters will appreciate easy access to Interstate 66, Route 15, and Route 29, while the home is served by Prince William County Public Schools.15154 Jupiter Hills Lane is more than just a beautiful home—it's an opportunity to enjoy the very best of Dominion Valley living. Come experience the space, setting, and lifestyle for yourself. Welcome home!
Property Features
Property Type: Residential - Single Family
Basement: Yes
Basement: Heated, Improved, Interior Access, Outside Entrance, Walkout Stairs
Cooling: Central A/C, Zoned
Fireplaces: 1
Fuel Type: Natural Gas
Garage: 2
Heating: Central, Zoned
Home Style: Colonial
Lot Size: 0.28 Acres
Roof Type: Architectural Shingle
Stories: 2.0
Taxes: $8,546
Year Built: 2003
Feature Descriptions
Additional Structures: Above Grade, Below Grade
Appliances: Built-In Microwave, Dishwasher, Disposal, Dryer, Oven - Double, Refrigerator, Washer, Water Heater, Cooktop
Community Amenities: Basketball Courts, Club House, Common Grounds, Dining Rooms, Exercise Room, Fitness Center, Gated Community, Golf Course Membership Available, Pool - Outdoor, Tot Lots/Playground
Days on Site: 4
Exterior: Combination
Exterior: Extensive Hardscape, Gutter System
Fireplace: Brick, Gas/Propane
Flooring: Carpet, Hardwood, Tile/Brick
HOA Fee: $213.00/Monthly
Interior: Bathroom - Tub Shower, Bathroom - Stall Shower, Bathroom - Soaking Tub, Breakfast Area, Carpet, Ceiling Fan(s), Combination Kitchen/Living, Crown Moldings, Dining Area, Formal/Separate Dining Room, Kitchen - Island, Primary Bath(s), Pantry, Recessed Lighting, Sprinkler System, Walk-in Closet(s), Window Treatments, Wood Floors
Lot: Backs - Open Common Area, Landscaping, Premium
Lot Dimensions: 0.28 Acre(S)
Parking Notes: 2 Total Parking Spaces
Sewer: Public Sewer
Special View Info: Golf Course
SQFT Above Finished: 2937
SQFT Below Finished: 1000
SQFT Total Finished: 3937
Structure Type: Detached
Total Garage/Parking Spaces: 2
Water: Public
Local Schools
High School: BATTLEFIELD
Middle School: RONALD WILSON REAGAN
Elementary School: ALVEY
School District: PRINCE WILLIAM COUNTY PUBLIC SCHOOLS
Listed By / Shown By
Listed By
Agency Name: LPT Realty, LLC
Agency Phone: 8773662213
Shown By
Agency Title: Montague Miller & Co. Realtors
Agency Phone: 800.793.5393

Estimate Your Payment
Estimated Payment
$ 3,166.22 per month $2,169.70 Principal & Interest $712.17 Property Tax $284.35 Homeowner's Insurance
15154 Jupiter Hills Lane | MLS# VAPW2132210
This single family home located at 15154 Jupiter Hills Lane, Haymarket, VA 20169 is currently listed for sale with an asking price of $974,900. This property was built in 2003 and has 4 bedrooms and 3 full and 1 partial baths with 3937 sq. ft. Jupiter Hills Lane is located in the DOMINION VALLEY COUNTRY CLUB subdivision within the PRINCE WILLIAM COUNTY PUBLIC SCHOOLS school district. Search DOMINION VALLEY COUNTRY CLUB real estate on www.montaguemiller.com today.