



BEDS4
BATHS3 full 1 partial
SQUARE FEET3,502
MLS#VAFX2350442
STATUSACTIVE
PROPERTY TYPERental - Single Family
SUBDIVISIONFOUR SEASONS
SCHOOLFAIRFAX COUNTY PUBLIC SCHOOLS
Property Description
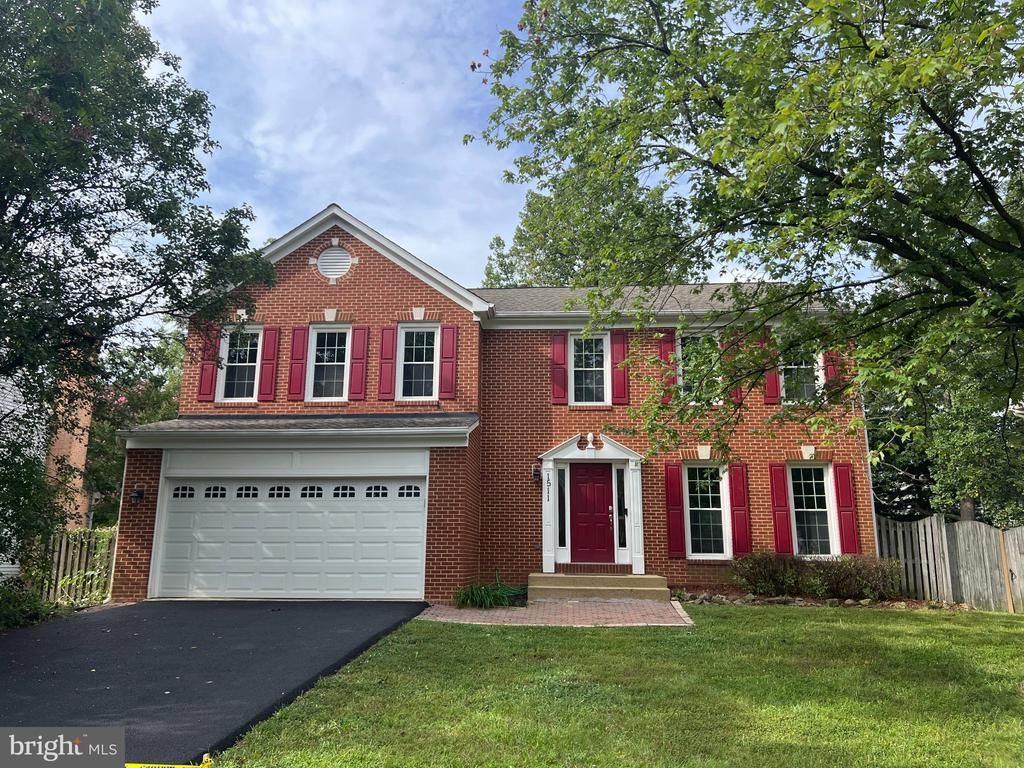
Single family home with finished basement. 4 Beds, 3 Full and 1 Half baths, Recently refinished hardwood floor in Main level and stairs. Granite counter tops in Kitchen. Freshly painted. Fenced backyard. Convenient location and walking distance to Silver line Innovation Center metro station and easy access to all major commuter routes, shopping, dining, and other amenities. The owner pays the HOA fees, which include regular trash and recycling pickup. The tenant is responsible for all utilities, including electricity, gas, and water.
Property Features
Property Type: Rental - Single Family
Basement: Yes
Basement: Fully Finished, Connecting Stairway, Daylight, Partial
Cooling: Central A/C
Fireplaces: 1
Fuel Type: Natural Gas
Garage: 2 car attached
Heating: Forced Air
Home Style: Colonial, Traditional
Lot Size: 0.21 Acres
Roof Type: Architectural Shingle
Stories: 3.0
Year Built: 1994
Feature Descriptions
Accessibility: 32"+ wide Doors,36"+ wide Halls
Additional Structures: Above Grade, Below Grade
Appliances: Dishwasher, Disposal, ENERGY STAR Refrigerator, Oven/Range - Electric, Range Hood, Water Heater - High-Efficiency
Electric: 120/240V
Exterior: Brick Front, Concrete, Vinyl Siding
Exterior: Exterior Lighting, Sidewalks, Street Lights
Fencing: Wood
Fireplace: Wood
Flooring: Hardwood, Laminated, Tile/Brick
HOA Fee: $52.00/Monthly
Interior: Breakfast Area, Combination Dining/Living, Dining Area, Family Room Off Kitchen, Floor Plan - Open, Floor Plan - Traditional, Kitchen - Island, Primary Bath(s), Recessed Lighting, Walk-in Closet(s), Wood Floors
Lot: Backs to Trees, Cul-de-sac, Front Yard, Private, Rear Yard, Trees/Wooded
Lot Dimensions: 0.21 Acre(S)
Parking Features: Attached Garage, Driveway, On Street, Asphalt Driveway
Sewer: Public Sewer
Special View Info: City
SQFT Above Finished: 2448
SQFT Below Finished: 1054
SQFT Total Finished: 3502
Structure Type: Detached
Total Garage/Parking Spaces: 2
Utilities: Cable TV, Cable TV Available, Electric Available, Natural Gas Available, Sewer Available, Water Available
Water: Public
Wooded: Yes
Local Schools
High School: HERNDON
Middle School: HERNDON
Elementary School: HERNDON
School District: FAIRFAX COUNTY PUBLIC SCHOOLS
Listed By / Shown By
Listed By
Agency Name: Libra Realty, LLC
Agency Phone: 3019725588
Shown By
Agency Title: Montague Miller & Co. Realtors
Agency Phone: 800.793.5393

1511 Snowflake Court | MLS# VAFX2350442
This property located at 1511 Snowflake Court , Herndon, VA 20170 is currently listed for rent with an asking price of $4,200 / Monthly. Snowflake Court is located within the FAIRFAX COUNTY PUBLIC SCHOOLS school district. Search Herndon real estate on www.montaguemiller.com today.