



BEDS5
BATHS3 full 1 partial
SQUARE FEET3,502
MLS#VAFX2339986
STATUSACTIVE
PROPERTY TYPEResidential - Single Family
SUBDIVISIONFOUR SEASONS
SCHOOLFAIRFAX COUNTY PUBLIC SCHOOLS
Property Description
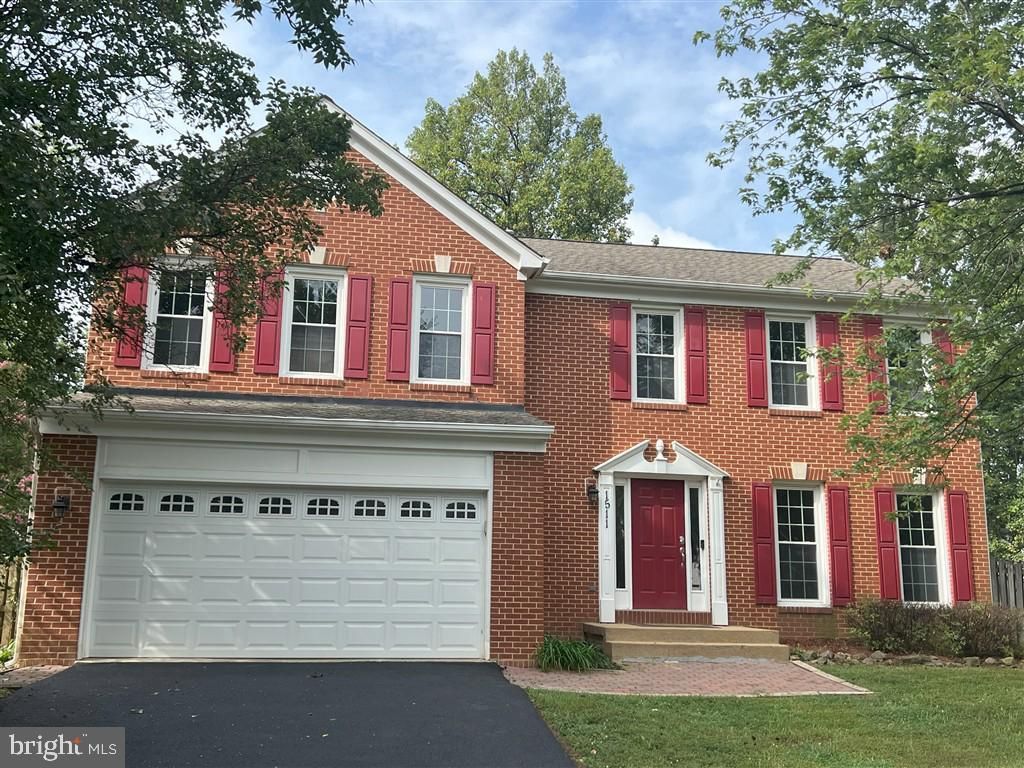
Stunning Brick-Front Colonial in Prime Herndon Location Welcome to this beautifully maintained brick-front colonial, perfectly situated in the heart of the Town of Herndon within Fairfax County. Boasting a traditional layout combined with major mechanical updates, newly paved driveway, just freshly painted, and newly refinished hardwood floor, this home offers an exceptional blend of comfort, space, and unbeatable commuter convenience. Key Property Features & Recent Updates Major 2019 Upgrades: Enjoy peace of mind with a new architectural roof, a high-efficiency Bryant (Carrier) HVAC system, a newer water heater, completely remodeled bathrooms, and a fully updated kitchen. Main Level: Features a welcoming entry, a formal living room, a cozy family room, and newly refinished gleaming hardwood floors. The sun-filled kitchen is equipped with a center island, hardwood cabinetry, stainless steel appliances, and an outside-vented exhaust fan. A convenient main-floor laundry room completes this level. Upper Level: Ascend the hardwood staircase to discover a sprawling primary suite featuring a spacious walk-in closet, accompanied by three additional generously sized bedrooms and two fully updated full bathrooms. Finished Lower Level: The versatile basement features a large recreation room finished with durable porcelain tile flooring, a spacious fifth bedroom, and a third full bathroom. A convenient exterior door leads directly from the rec room to the wall-up staircase to the backyard. Outdoor Living: Step out from the kitchen sliding glass doors onto a spacious composite deck—ideal for outdoor dining and entertaining—which overlooks a large, flat, and fully-fenced private backyard. Unbeatable Location & Community Amenities Commuter & Travel Hub: Exceptionally close to both the Innovation Center and Herndon Silver Line Metro stations, just minutes from Dulles International Airport, and offering swift access to major commuter routes. Shopping & Dining: Enjoy ultimate convenience with numerous local restaurants, supermarkets, and HMART located just around the corner. Community HOA: Located within the desirable Four Seasons Recreation HOA, residents enjoy access to a community pool and playground with low annual dues ($575/year, with a 5% discount available for annual prepayment).
Property Features
Property Type: Residential - Single Family
Basement: Fully Finished, Connecting Stairway, Daylight, Partial, Walkout Stairs
Basement: Yes
Cooling: Central A/C
Fireplaces: 1
Fuel Type: Natural Gas
Garage: 2
Heating: Forced Air
Home Style: Colonial, Traditional
Lot Size: 0.21 Acres
Roof Type: Architectural Shingle
Stories: 3.0
Taxes: $11,053
Year Built: 1994
Feature Descriptions
Accessibility: 32"+ wide Doors,36"+ wide Halls
Additional Structures: Above Grade, Below Grade
Appliances: Dishwasher, Disposal, ENERGY STAR Refrigerator, Oven/Range - Electric, Range Hood, Stainless Steel Appliances, Water Heater - High-Efficiency
Electric: 120/240V
Exterior: Exterior Lighting, Sidewalks, Street Lights
Exterior: Brick Front, Concrete, Vinyl Siding
Fencing: Wood
Fireplace: Wood
Flooring: Hardwood, Laminated, Tile/Brick
HOA Fee: $48.00/Monthly
Interior: Breakfast Area, Combination Dining/Living, Dining Area, Family Room Off Kitchen, Floor Plan - Open, Floor Plan - Traditional, Kitchen - Island, Primary Bath(s), Recessed Lighting, Walk-in Closet(s), Wood Floors
Lot: Backs to Trees, Cul-de-sac, Front Yard, Private, Rear Yard, Trees/Wooded
Lot Dimensions: 0.21 Acre(S)
Parking Features: Asphalt Driveway
Parking Notes: 2 Total Parking Spaces
Sewer: Public Sewer
Special View Info: City
SQFT Above Finished: 2448
SQFT Below Finished: 1054
SQFT Total Finished: 3502
Structure Type: Detached
Total Garage/Parking Spaces: 2
Utilities: Cable TV, Cable TV Available, Electric Available, Natural Gas Available, Sewer Available, Water Available
Water: Public
Wooded: Yes
Local Schools
High School: HERNDON
Middle School: HERNDON
Elementary School: HERNDON
School District: FAIRFAX COUNTY PUBLIC SCHOOLS
Listed By / Shown By
Listed By
Agency Name: XRealty.NET LLC
Agency Phone: 8888389044
Shown By
Agency Title: Montague Miller & Co. Realtors
Agency Phone: 800.793.5393

Estimate Your Payment
Estimated Payment
$ 3,186.58 per month $2,003.00 Principal & Interest $921.08 Property Tax $262.50 Homeowner's Insurance
1511 Snowflake Court | MLS# VAFX2339986
This single family home located at 1511 Snowflake Court, Herndon, VA 20170 is currently listed for sale with an asking price of $899,995. This property was built in 1994 and has 5 bedrooms and 3 full and 1 partial baths with 3502 sq. ft. Snowflake Court is located in the FOUR SEASONS subdivision within the FAIRFAX COUNTY PUBLIC SCHOOLS school district. Search FOUR SEASONS real estate on www.montaguemiller.com today.