



BEDS3
BATHS2 full
SQUARE FEET1,447
MLS#370263
STATUS
PROPERTY TYPEResidential - Single Family
SUBDIVISIONMill Race Subdivision
SCHOOLAmherst
Property Description
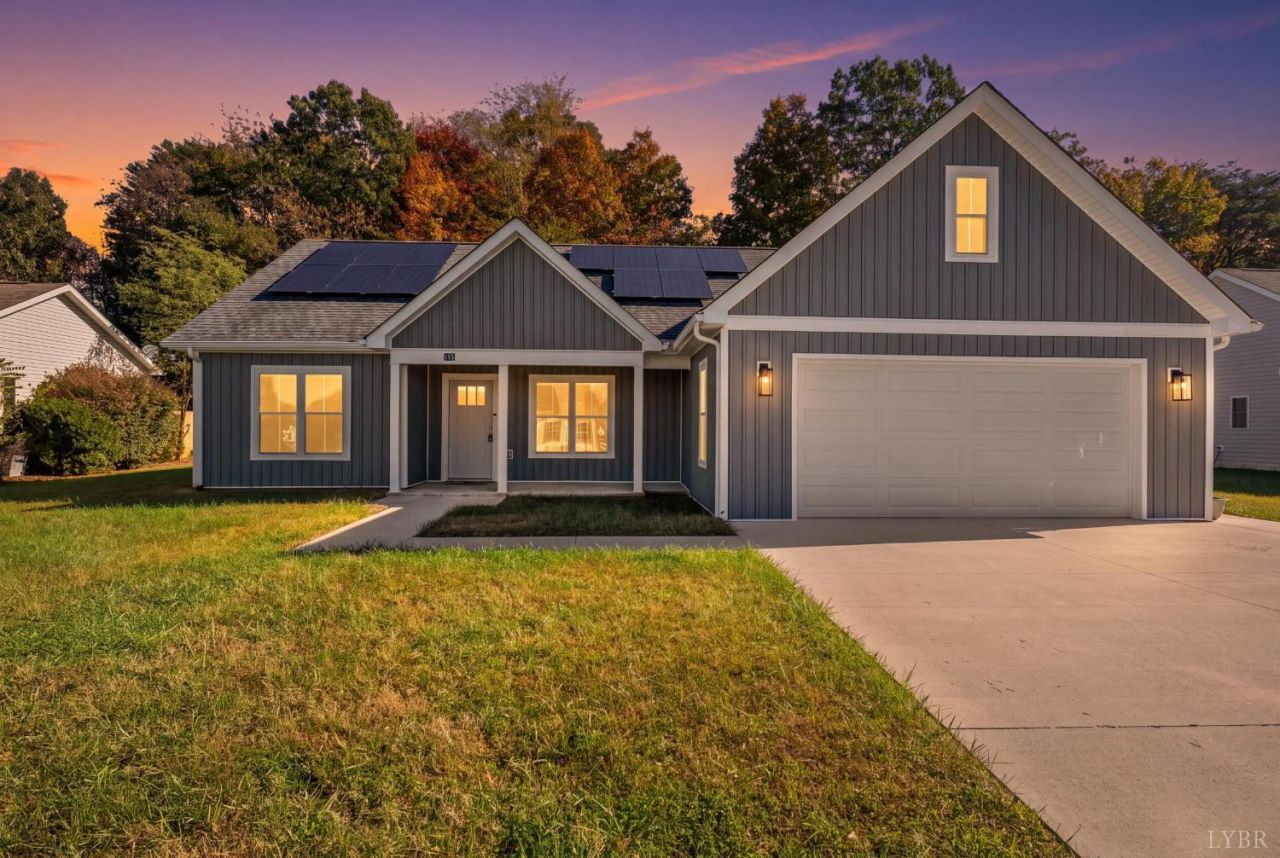
Modern comfort meets easy living in this beautiful 2021-built home in the Town of Amherst! Offering 3 bedrooms, 2 baths, and an inviting open floor plan, this home features vaulted ceilings, durable flooring, and a spacious living area centered around a stone-accented gas fireplace. The kitchen impresses with granite countertops, stainless steel appliances, a large island, and walk-in pantry. The primary suite offers a double vanity, tiled walk-in shower, and generous closet space. Thoughtful details include custom built-ins, a mudroom drop zone, separate laundry room, and an oversized 2-car garage with walk-up attic storage. Solar panels add another attractive feature! Enjoy the covered front porch, rear patio, and convenience of town water and sewer. Ideally located just minutes from schools, shopping, and local amenities. A fantastic combination of style, space, and everyday functionality! Some pictures are digitally staged to show potential use.
Property Features
Property Type: Residential - Single Family
Cooling: Heat Pump
Garage: 2 car attached
Heating: Heat Pump
Home Style: Contemporary, Ranch
Lot Size: 0.24 Acres
Roof Type: Shingle
Stories: 1.0
Taxes: $2,200
Year Built: 2021
Amenities
Ceiling Fan(s)
High Speed Data Aval
Main Level Bedroom
Primary Bed w/Bath
Pantry
Tile Bath(s)
Walk-In Closet(s)
Off-Street Parking
Porch
Concrete Drive
Undergrnd Utilities
Golf Nearby
Feature Descriptions
Appliance Features: Dishwasher, Dryer, Range-Elec, Refrigerator, Washer
Basement Features: Slab
Exterior: Vinyl Siding
Fireplace Features: 1 Fireplace, Gas Log, Leased Propane Tank
Laundry Features: Dryer Connection, Laundry Room, Main Level, Washer Connections
Lot Dimensions: 0.2350 Acre(s)
Parking Notes: Garage Door Opener, Oversized
Sewer: County
Water: County
Room Sizes
Primary: 13.0 x 14.0
Bedroom 2: 11.0 x 12.0
Bedroom 3: 11.0 x 12.0
Dining Room: 10.0 x 12.0
Kitchen: 9.0 x 12.0
Laundry Room: 6.0 x 8.0
Living Room: 19.0 x 18.0
Local Schools
High School: Amherst High
Middle School: Amherst Midl
Elementary School: Central Elem
School District: Amherst
Listed By / Shown By
Listed By
Agency Name: Keller Williams
Shown By
Agency Title: Montague Miller & Co. Realtors
Agency Phone: 800.793.5393

Estimate Your Payment
Estimated Payment
$ 1,064.11 per month $778.73 Principal & Interest $183.33 Property Tax $102.05 Homeowner's Insurance
151 Mill Race Dr | MLS# 370263
This single family home located at 151 Mill Race Dr, Amherst, VA 24521 is currently listed for sale with an asking price of $349,900. This property was built in 2021 and has 3 bedrooms and 2 full baths with 1447 sq. ft. Mill Race Dr is located in the Mill Race Subdivision subdivision within the Amherst school district. Search Mill Race Subdivision real estate on www.montaguemiller.com today.