



BEDS4
BATHS3 full
SQUARE FEET2,491
MLS#370528
STATUS
PROPERTY TYPEResidential - Single Family
SCHOOLAmherst
Property Description
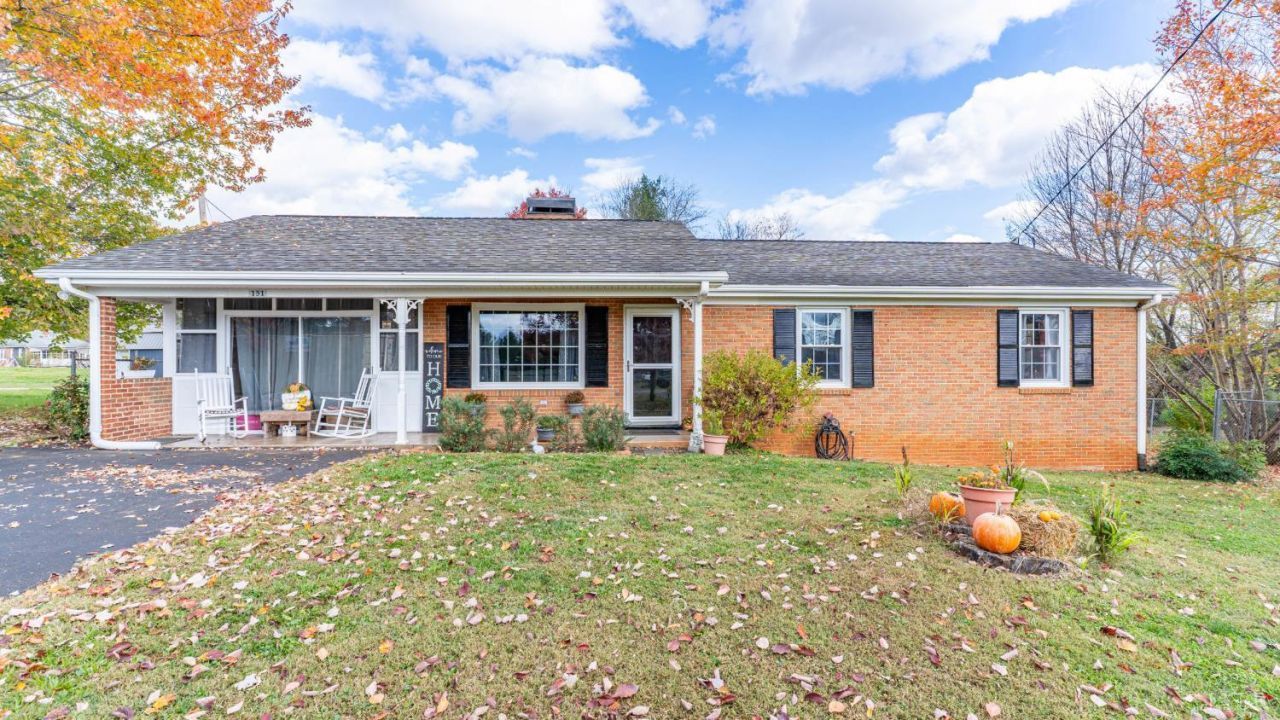
**One Home, Endless Possibilities!** Discover this spacious 4-bedroom, 3-bath brick ranch in the heart of Amherst, offering nearly 2,500 finished sq. ft. on a beautiful, level half-acre lot! The main level features an inviting living room, spacious kitchen and dining area, sunroom, and three bedrooms. Enjoy the warmth and character of three fireplaces throughout the home! The finished walkout basement offers incredible flexibility with a second full kitchen, bedroom, bathroom, and generous family room. Perfect for multigenerational living or potential rental income! Already equipped with two separate electric meters and water meters, this property offers a unique opportunity for homeowners and investors alike. Outside, enjoy a paved driveway, covered front porch, fenced backyard, garden space, and storage shed. Conveniently located near downtown Amherst with county water and sewer. **Come see the possibilities today!**
Property Features
Property Type: Residential - Single Family
Basement: Yes
Cooling: Heat Pump
Heating: Heat Pump
Home Style: Ranch
Lot Size: 0.50 Acres
Roof Type: Shingle
Stories: 2.0
Taxes: $1,507
Year Built: 1955
Amenities
Ceiling Fan(s)
Drywall
High Speed Data Aval
Main Level Bedroom
Main Level Den
Primary Bed w/Bath
Walk-In Closet(s)
Off-Street Parking
Porch
Front Porch
Pool Nearby
Paved Drive
Fenced Yard
Garden Space
Landscaped
Tennis Courts Nearby
Golf Nearby
Feature Descriptions
Appliance Features: Dishwasher, Dryer, Microwave, Range-Elec, Refrigerator, Washer
Basement Features: Apartment, Exterior Entrance, Finished, Fireplace, Heated, Interior Entrance
Days on Site: 1
Exterior: Brick
Fireplace Features: 3 Fireplaces, Wood Burning
Laundry Features: Basement, Dryer Connection, Laundry Room, Washer Connections
Lot Dimensions: 0.5000 Acre(s)
Sewer: County
Water: County
Room Sizes
Primary: 10.0 x 14.0
Bedroom 2: 11.0 x 12.0
Bedroom 3: 11.0 x 11.0
Bedroom 4: 13.0 x 14.0
Family Room: 28.0 x 17.0
Kitchen: 14.0 x 10.0
Laundry Room: 9.0 x 11.0
Living Room: 14.0 x 15.0
Sun Room: 14.0 x 14.0
Local Schools
High School: Amherst High
Middle School: Amherst Midl
Elementary School: Amherst Elem
School District: Amherst
Listed By / Shown By
Listed By
Agency Name: Keller Williams
Shown By
Agency Title: Montague Miller & Co. Realtors
Agency Phone: 800.793.5393

Estimate Your Payment
Estimated Payment
$ 953.75 per month $732.21 Principal & Interest $125.58 Property Tax $95.96 Homeowner's Insurance
151 Glenway Dr | MLS# 370528
This single family home located at 151 Glenway Dr, Amherst, VA 24521 is currently listed for sale with an asking price of $329,000. This property was built in 1955 and has 4 bedrooms and 3 full baths with 2491 sq. ft. Glenway Dr is located within the Amherst school district. Search Amherst real estate on www.montaguemiller.com today.