


BEDS4
BATHS2 full
SQUARE FEET1,542
MLS#WVJF2024208
STATUSACTIVE
PROPERTY TYPEResidential - Single Family
SUBDIVISIONBRECKENRIDGE
SCHOOLJEFFERSON COUNTY SCHOOLS
Property Description
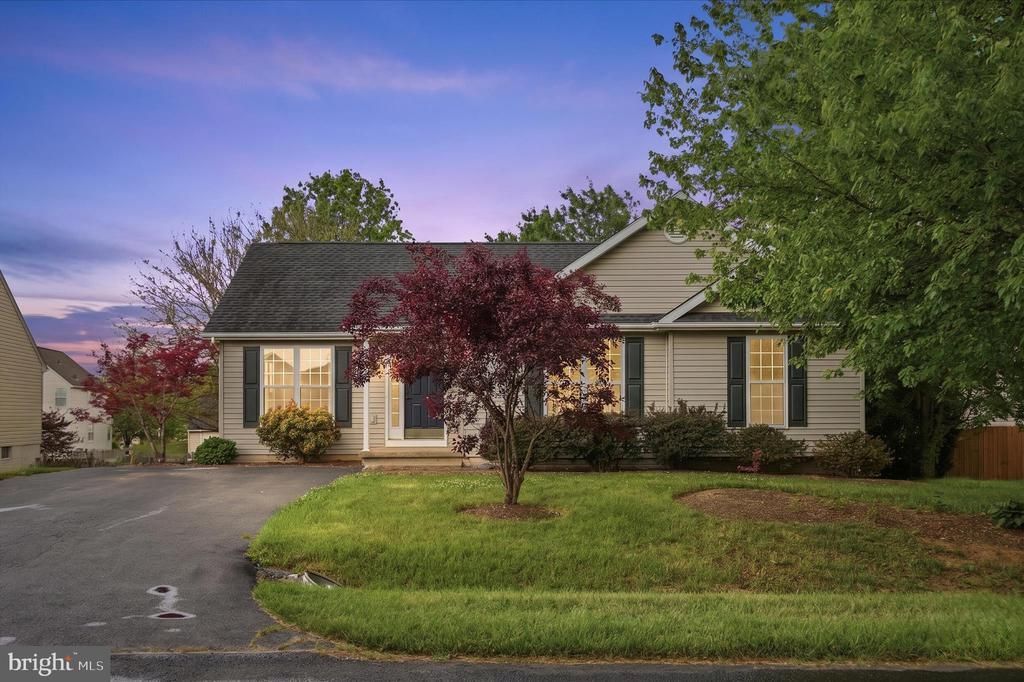
A fully fenced backyard, easy commuter access, and fresh updates throughout set this updated Breckenridge two-level ranch-style house apart. The main level features three spacious bedrooms, including a primary suite with a tray ceiling, dual walk-in closets with built-in shelving, and a renovated ensuite bath. An updated kitchen with quartz countertops and brand-new appliances opens to the rear deck and backyard, making outdoor living and entertaining feel seamless. Fresh paint, new LVP flooring, updated baths, and main-level laundry add everyday function and style. The partially finished walk-out basement includes a generously sized fourth bedroom that offers flexibility for guests, a home office, or added living space. This house has been fully updated, and major systems - HVAC, furnace, and water heater - are all approximately seven years old or newer.
Property Features
Property Type: Residential - Single Family
Basement: Connecting Stairway, Heated, Improved, Interior Access, Outside Entrance, Partially Finished, Rear Entrance, Walkout Level, Windows
Basement: Yes
Cooling: Central A/C, Heat Pump(s)
Fuel Type: Electric
Heating: Heat Pump(s)
Home Style: Raised Ranch/Rambler
Lot Size: 0.24 Acres
Roof Type: Shingle
Stories: 2.0
Taxes: $1,729
Year Built: 1998
Feature Descriptions
Additional Structures: Above Grade, Below Grade
Appliances: Built-In Microwave, Dishwasher, Refrigerator, Stainless Steel Appliances, Oven/Range - Electric, Stove
Days on Site: 2
Exterior: Exterior Lighting
Exterior: Vinyl Siding
Fencing: Rear, Wood
Flooring: Ceramic Tile, Luxury Vinyl Plank
HOA Fee: $132.00/Quarterly
Interior: Bathroom - Jetted Tub, Bathroom - Tub Shower, Bathroom - Walk-In Shower, Ceiling Fan(s), Combination Kitchen/Dining, Dining Area, Kitchen - Eat-In, Pantry, Primary Bath(s), Walk-in Closet(s), Upgraded Countertops
Lot: Front Yard, Landscaping, Rear Yard, SideYard(s)
Lot Dimensions: 0.24 Acre(S)
Municipality: Charles Town
Parking Features: Paved Driveway
Parking Notes: 6 Total Parking Spaces
Rooms: Living Room, Primary Bedroom, Bedroom 2,Bedroom 3,Bedroom 4,Kitchen, Storage Room, Bathroom 2,Primary Bathroom
Sewer: Public Sewer
Special View Info: Garden/Lawn
SQFT Above Finished: 1292
SQFT Below Finished: 250
SQFT Total Finished: 1542
Structure Type: Detached
Total Garage/Parking Spaces: 6
Water: Public
Local Schools
School District: JEFFERSON COUNTY SCHOOLS
Listed By / Shown By
Listed By
Agency Name: Dandridge Realty Group, LLC
Agency Phone: 3048857645
Shown By
Agency Title: Montague Miller & Co. Realtors
Agency Phone:

Estimate Your Payment
Estimated Payment
$ 1,100.63 per month $845.72 Principal & Interest $144.08 Property Tax $110.83 Homeowner's Insurance
151 Barrel Horse Drive | MLS# WVJF2024208
This single family home located at 151 Barrel Horse Drive , Charles Town, WV 25414 is currently listed for sale with an asking price of $380,000. This property was built in 1998 and has 4 bedrooms and 2 full baths with 1542 sq. ft. Barrel Horse Drive is located in the BRECKENRIDGE subdivision within the JEFFERSON COUNTY SCHOOLS school district. Search BRECKENRIDGE real estate on www.montaguemiller.com today.