



BEDS5
BATHS4 full 1 partial
SQUARE FEET5,499
MLS#VAPW2126250
STATUSACTIVE
PROPERTY TYPEResidential - Single Family
SUBDIVISIONDOMINION VALLEY COUNTRY CLUB
SCHOOLPRINCE WILLIAM COUNTY PUBLIC SCHOOLS
Property Description
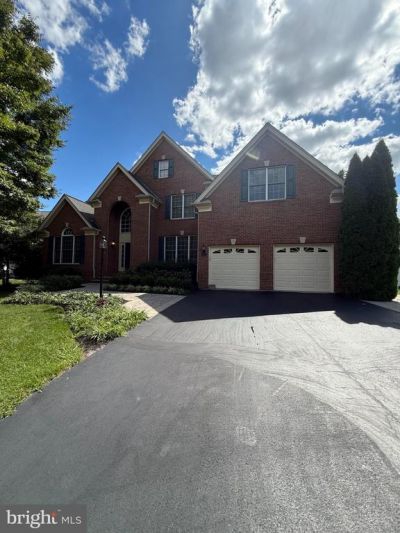
Main Level Living meets Grand Scale Space in this stately 5 bedroom 4.5 bath Toll Brothers Waterford model - ideally situated inside the main gate of Dominion Valley Country Club. With nearly 5,500 finished square feet across three levels, this home offers the kind of flexible layout that is difficult to find; an expansive main level anchored by a primary suite, four additional bedrooms upstairs, and a fully finished walk-up lower level designed for entertaining. A brick-front exterior, custom paver walkway and fresh landscaping create an impressive approach. Inside, freshly painted walls and ceilings and hardwood flooring throughout most of the main level give the home a clean, classic feel. The kitchen features Wagli Gold Quartz countertops and backsplash, a new cooktop, stainless steel appliances, generous cabinetry and a spacious breakfast room created by the extended floorplan. A Butler's Pantry connects the kitchen and formal dining room, while the 2-Story family room offers a comfortable gathering space around the fireplace. The main-level primary suite provides privacy and convenience and the laundry room is also on this level. Upstairs, brand new carpeting carries through four generously sized bedrooms, including a private en-suite, along with a shared hall bath. A spacious second family room with a full wall of built-ins creates an ideal place for a library, homework space, playroom or additional lounge allowing everyone to spread out without feeling disconnected. The finished walk-up lower level adds another exceptional layer of living space. At its center is a custom maple wet bar, complimented by a large recreation area, media room with built-ins for an oversized television and brand new carpet, a versatile bonus room with a closet, a full bathroom and a large storage room. The outdoor setting is one of the home's best surprises. An expansive paver patio is surrounded by mature trees and established landscaping that provide a welcome sense or privacy. A built-in natural gas firepit with coordinating sitting wall creates an inviting gathering place, while a pergola, privacy screening and built-in bench frame the hot tub area. A separate natural gas hookup is ready for a future grill, making outdoor entertaining easy. Major updates and improvements include an architectural-shingle roof replaced in 2017, upper level HVAC replaced in 2022, main-level HVAC replaced in 2025, Kitchen refrigerator replaced in 2024, cooktop replaced in 2026, kitchen countertops replaced in 2024, family room carpet replaced in 2023, upper level and media room carpet replaced in 2026, and freshly painted throughout in 2026. All of this within walking distance from Dominion Valley Country Club and main gate amenities, offering a rare combination of main-level living, substantial space, outdoor privacy and resort-style community living. Come see what it means to enjoy a Lifetime of Saturdays!
Property Features
Property Type: Residential - Single Family
Basement: Yes
Basement: Connecting Stairway, Daylight, Partial, Fully Finished, Interior Access, Outside Entrance, Rear Entrance, Sump Pump, Walkout Stairs
Cooling: Central A/C, Ceiling Fan(s)
Fireplaces: 1
Fuel Type: Natural Gas, Electric
Garage: 2
Heating: Forced Air, Zoned
Home Style: Colonial
Lot Size: 0.29 Acres
Roof Type: Architectural Shingle
Stories: 3.0
Taxes: $9,885
Year Built: 2002
Feature Descriptions
Additional Structures: Above Grade, Below Grade
Appliances: Built-In Microwave, Dryer, Dishwasher, Disposal, Washer, Cooktop, Refrigerator, Icemaker, Oven - Wall, Water Heater, Dryer - Front Loading, Exhaust Fan, Oven - Double, Stainless Steel Appliances, Washer - Front Loading
Community Amenities: Basketball Courts, Bike Trail, Common Grounds, Community Center, Exercise Room, Fitness Center, Gated Community, Golf Course Membership Available, Meeting Room, Pool - Indoor, Pool - Outdoor, Swimming Pool, Tennis Courts, Tot Lots/Playground, Volleyball Courts, Jog/Walk Path, Pier/Dock
Days on Site: 2
Exterior: Brick, Vinyl Siding
Exterior: Extensive Hardscape, Exterior Lighting, Hot Tub, Lawn Sprinkler, Underground Lawn Sprinkler
Fencing: Invisible
Fireplace: Fireplace - Glass Doors
Flooring: Carpet, Hardwood, Luxury Vinyl Plank
HOA Fee: $213.00/Monthly
Interior: Additional Stairway, Attic, Bar, Breakfast Area, Built-Ins, Butlers Pantry, Ceiling Fan(s), Dining Area, Entry Level Bedroom, Floor Plan - Open, Primary Bath(s), Pantry, Recessed Lighting, Skylight(s), Sprinkler System, Bathroom - Stall Shower, Walk-in Closet(s), Wainscotting, Wet/Dry Bar, WhirlPool/HotTub, Wood Floors, Bathroom - Jetted Tub, Bathroom - Tub Shower, Bathroom - Walk-In Shower, Carpet, Chair Railings, Family Room Off Kitchen, Formal/Separate Dining Room, Kitchen - Gourmet, Upgraded Countertops, Window Treatments
Location: Suburban
Lot: Landscaping, Rear Yard, Front Yard
Lot Dimensions: 0.29 Acre(S)
Parking Features: Asphalt Driveway
Parking Notes: 8 Total Parking Spaces
Pet Restrictions: Cats OK, Dogs OK
Sewer: Public Sewer
SQFT Above Finished: 3699
SQFT Below Finished: 1800
SQFT Total Finished: 5499
Structure Type: Detached
Total Garage/Parking Spaces: 8
Utilities: Cable TV Available, Electric Available, Natural Gas Available, Phone Available, Sewer Available, Water Available, Under Ground
Water: Public
Local Schools
High School: BATTLEFIELD
Middle School: RONALD WILSON REAGAN
Elementary School: ALVEY
School District: PRINCE WILLIAM COUNTY PUBLIC SCHOOLS
Listed By / Shown By
Listed By
Agency Name: RE/MAX Gateway
Agency Phone: 7037541770
Shown By
Agency Title: Montague Miller & Co. Realtors
Agency Phone: 800.793.5393

Estimate Your Payment
Estimated Payment
$ 4,093.64 per month $2,891.01 Principal & Interest $823.75 Property Tax $378.88 Homeowner's Insurance
15081 Sycamore Hills Place | MLS# VAPW2126250
This single family home located at 15081 Sycamore Hills Place, Haymarket, VA 20169 is currently listed for sale with an asking price of $1,299,000. This property was built in 2002 and has 5 bedrooms and 4 full and 1 partial baths with 5499 sq. ft. Sycamore Hills Place is located in the DOMINION VALLEY COUNTRY CLUB subdivision within the PRINCE WILLIAM COUNTY PUBLIC SCHOOLS school district. Search DOMINION VALLEY COUNTRY CLUB real estate on www.montaguemiller.com today.