



BEDS3
BATHS2 full
SQUARE FEET1,512
MLS#681315
STATUSActive
PROPERTY TYPEResidential - Single Family
Property Description
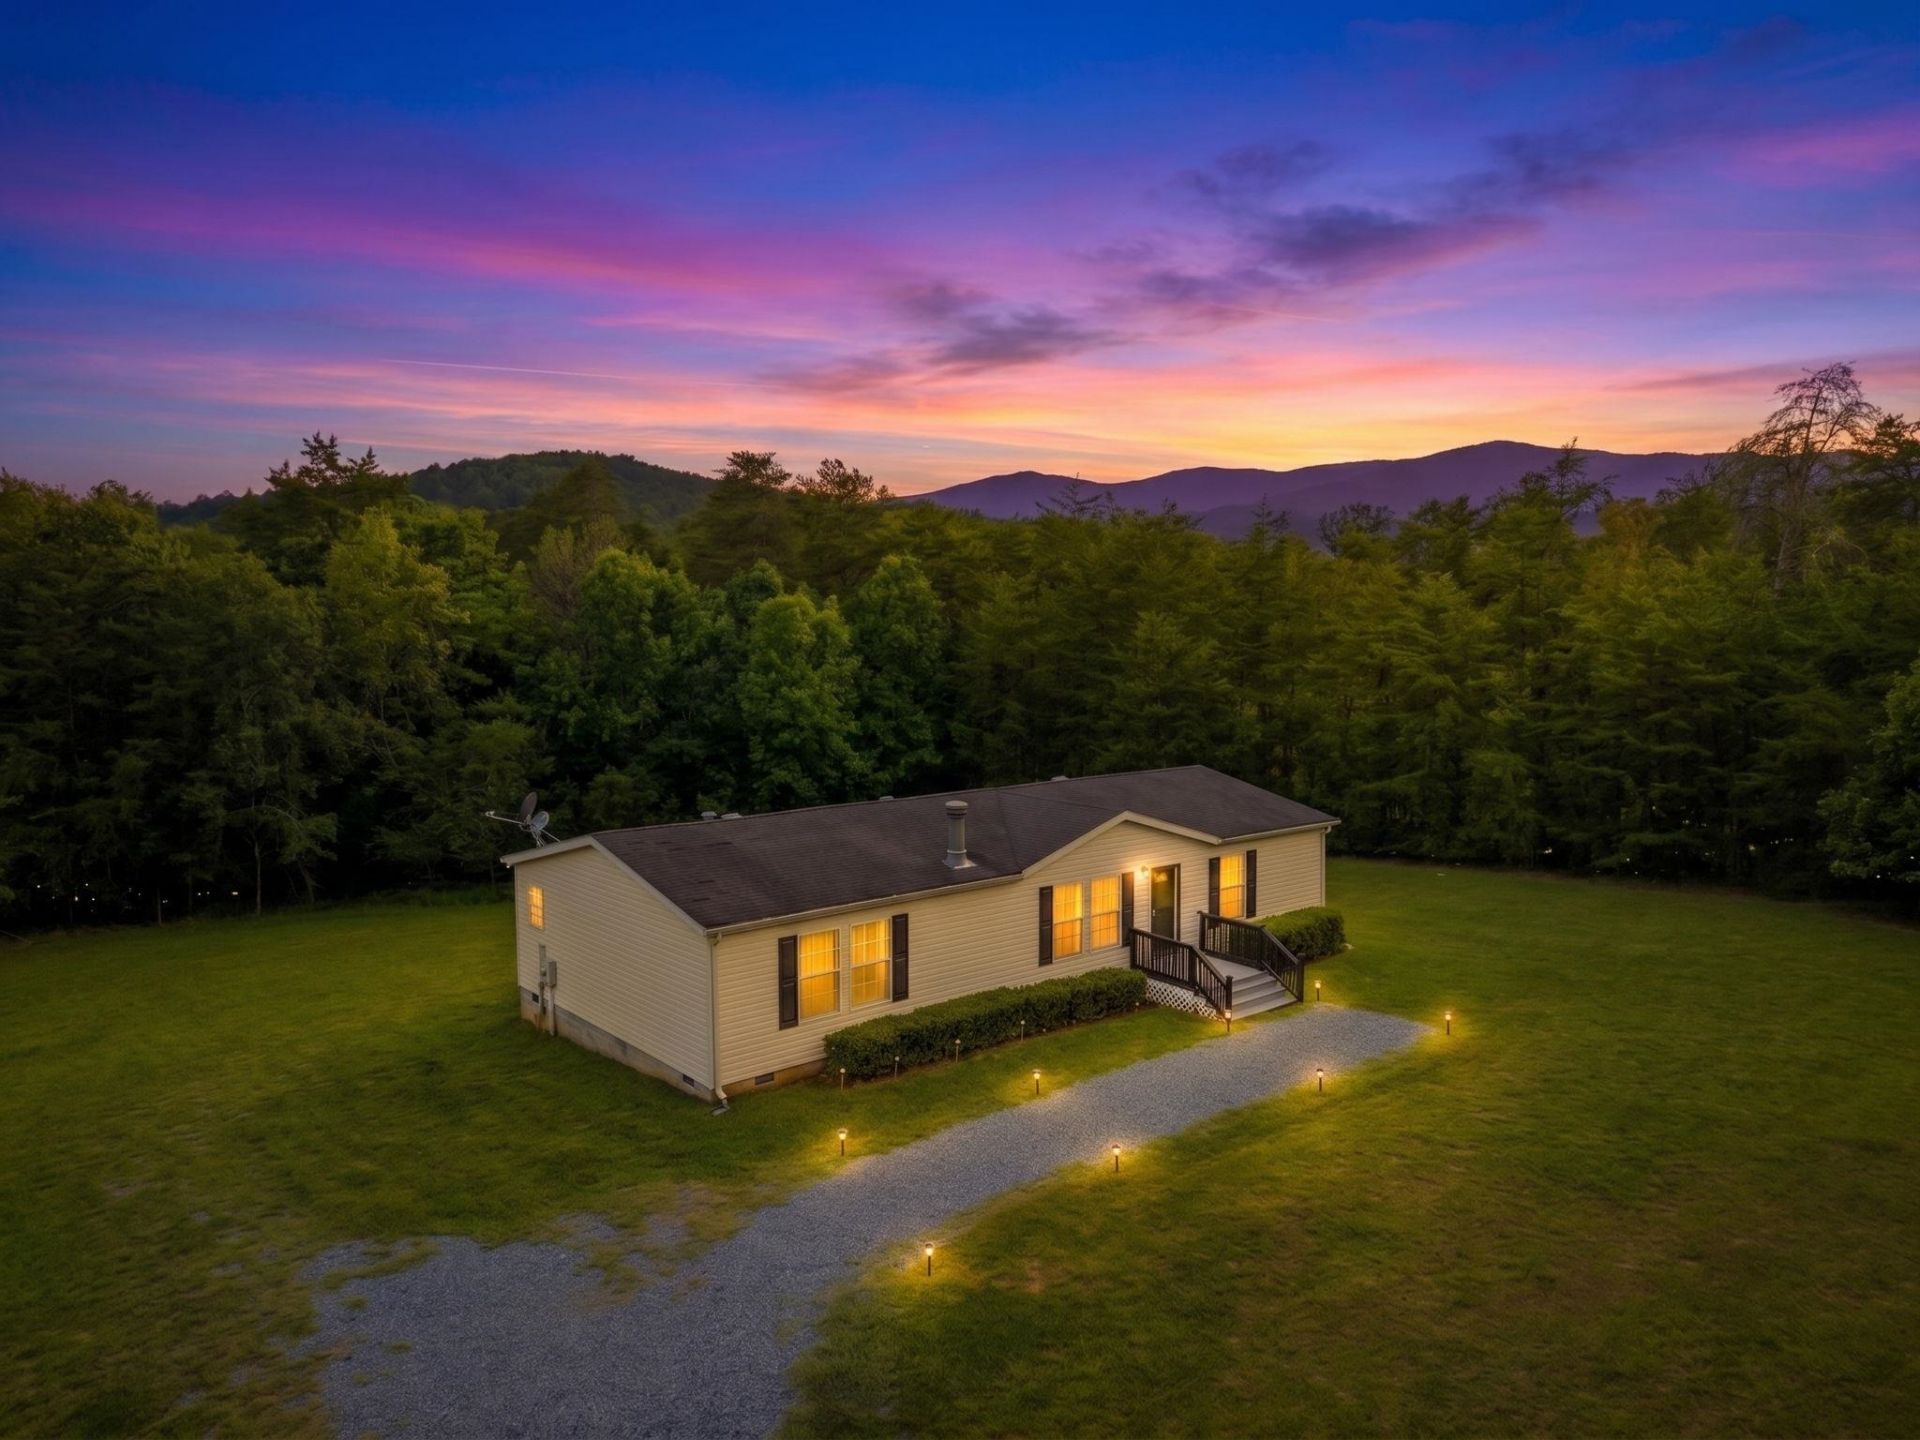
Enjoy 4.45 acres in Afton with an open lawn, a peaceful setting, and a creek tucked into the woods behind the home.. This 3-bedroom, 2-bath home offers 1,512 finished sq. ft. of convenient one-level living with a spacious living room, dining area, kitchen with pantry, separate laundry room and a split-bedroom layout. The primary suite includes a large bath, while two additional bedrooms and a second full bath are located on the opposite side of the home. Outside, there's plenty of room to enjoy the property, plus a storage shed and newly improved gravel driveway. Numerous recent updates add peace of mind, including a new water heater and pressure tank, front and back deck, kitchen faucet, ceiling fan and washer/dryer in 2026. Additional improvements include a heat pump/HVAC system and crawlspace vapor barrier. A comfortable home with acreage, usable outdoor space and a wooded creek setting, all in western Albemarle County. About 25 miles to Charlottesville, 13 miles to Waynesboro, less than 5 miles to the 151 brew/wine trail and the historic country store Batesville Market.
Property Features
Property Type: Residential - Single Family
Cooling: Central AC, Heat Pump
Fuel Type: Liquid Propane
Heating: Electric, Heat Pump
Home Style: Doublewide
Lot Size: 4.45 Acres
Roof Type: Composition Shingle
Stories: 1.0
Taxes: $1,537
Year Built: 2006
Feature Descriptions
Basement: No
Days on Site: 49
Driveway: Gravel
Exterior: Vinyl
Fireplace Location: Living Room
Flooring: Carpet, Vinyl
Foundation: Concrete Block
Kitchen: Formica Counter, Wood Cabinets
Laundry: Dryer, Dryer Hookup, Washer, Washer Hookup
Lot: Clear Cut, Gently Rolling, Nearly Level
Lot Dimensions: 4.45 Acre(s)
Sewer: Septic Tank
Water: Individual Well
Windows: 8' Ceilings
Room Sizes
Living Room: 21'1x12'6
Combination Room: 20'8x11'2
Laundry: 7'3x7'9
Primary Bedroom: 16'6x12'6
Primary Bath: 12'6x9
Bedroom: 12'6x11'5
Bedroom: 12'6x11'5
Full Bath: 8'9x5
Local Schools
High School: Western Albemarle
Middle School: Henley
Elementary School: Brownsville
Listed By / Shown By
Listed By
Agency Name: RE/MAX ADVANTAGE-WAYNESBORO
Agency Phone: 540-949-4174
Shown By
Agency Title: Montague Miller & Co. Realtors
Agency Phone: 800.793.5393

Estimate Your Payment
Estimated Payment
$ 1,008.86 per month $778.73 Principal & Interest $128.08 Property Tax $102.05 Homeowner's Insurance
1508 Pughs Store Rd | MLS# 681315
This single family home located at 1508 Pughs Store Rd, Afton, VA 22920 is currently listed for sale with an asking price of $349,900. This property was built in 2006 and has 3 bedrooms and 2 full baths with 1512 sq. ft. Search Afton real estate on www.montaguemiller.com today.