



BEDS4
BATHS3 full 1 partial
SQUARE FEET3,356
MLS#369468
STATUS
PROPERTY TYPEResidential - Single Family
SUBDIVISIONPeakland
SCHOOLLynchburg
Property Description
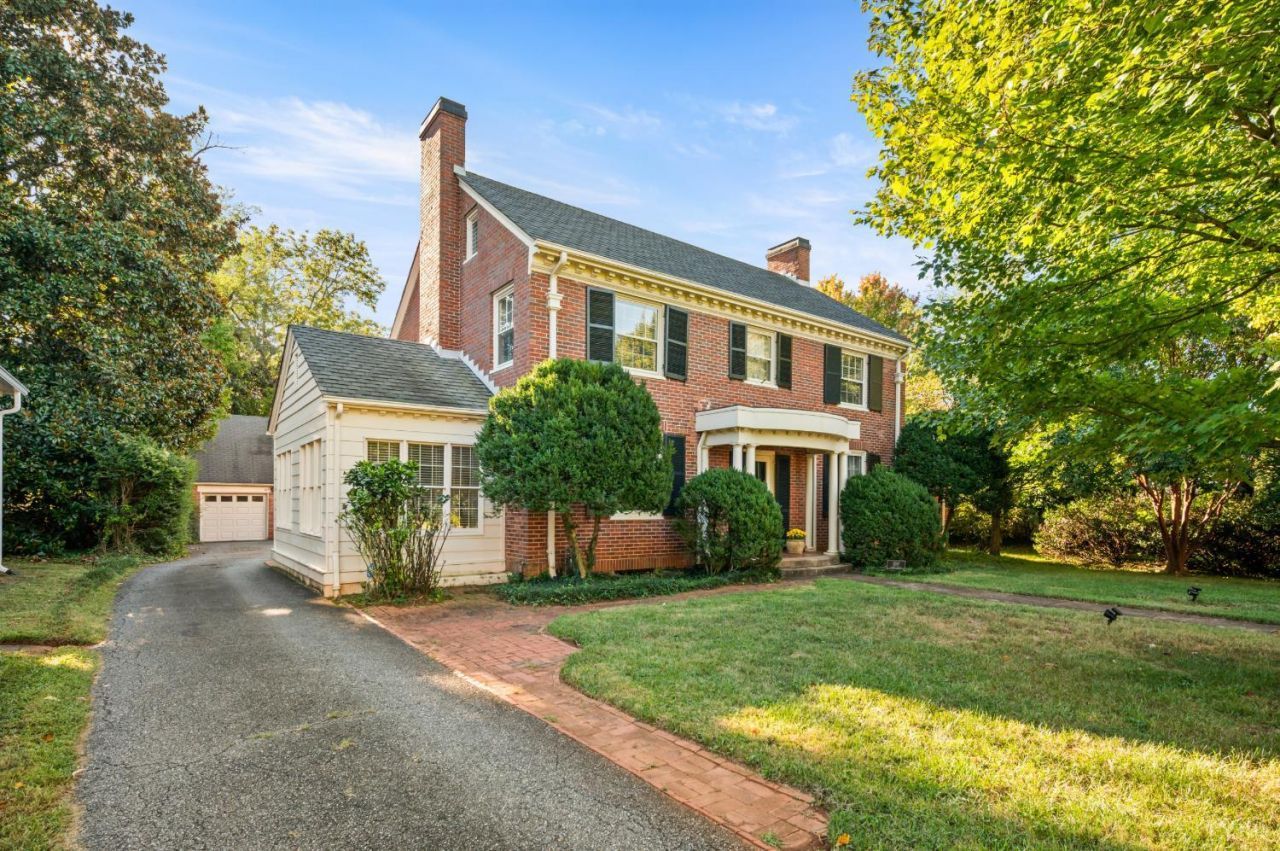
Stately and classic two-story brick home set on one of Boonsboro's premier tree-lined streets. Inside filled with charm - hardwood floors, high ceilings, and exceptional architectural detail. A beautiful foyer welcomes you in and is flanked by living and dining rooms. Two wings offering additional living spaces - a sunroom and cozy den. Sunny breakfast nook open to kitchen with stainless appliances and easy access to beautiful brick patio. Upstairs, a wide center hallway leads to four bedrooms and two baths.Terrace level offering family room + full bath. Outside, enjoy a beautifully landscaped, perfect park-like level yard with a tranquil outdoor space, perfect for pets, play, and everyday living. A rare two car garage with walk- up storage above. An unbeatable location - just a short stroll to neighborhood parks, local dining, and Boonsboro shopping!
Property Features
Property Type: Residential - Single Family
Basement: Yes
Cooling: Central Electric, Two-Zone
Garage: 2 car attached
Heating: Hot Water-Gas
Home Style: Two Story
Lot Size: 0.47 Acres
Roof Type: Shingle
Stories: 2.0
Taxes: $4,061
Year Built: 1939
Amenities
Cable Available
Cable Connections
Main Level Den
Primary Bed w/Bath
Separate Dining Room
Smoke Alarm
Tile Bath(s)
Gas Line
Off-Street Parking
Patio
Porch
Front Porch
Paved Drive
Garden Space
Landscaped
Storm Doors
Feature Descriptions
Appliance Features: Dishwasher, Disposal, Microwave, Range-Elec, Refrigerator
Basement Features: Exterior Entrance, Finished, Game Room, Heated, Interior Entrance
Days on Site: 11
Exterior: Brick
Fireplace Features: 1 Fireplace
Laundry Features: Dryer Connection, Washer Connections
Lot Dimensions: 0.4670 Acre(s)
Parking Notes: Garage Door Opener
Sewer: City
Water: City
Room Sizes
Primary: 14.0 x 14.0
Bedroom 2: 14.0 x 11.0
Bedroom 3: 14.0 x 11.0
Bedroom 4: 14.0 x 10.0
Breakfast Room: 10.0 x 8.0
Dining Room: 13.0 x 13.0
Kitchen: 24.0 x 10.0
Living Room: 25.0 x 13.0
Sun Room: 19.0 x 10.0
Local Schools
School District: Lynchburg
Listed By / Shown By
Listed By
Agency Name: Blickenstaff & Company, Realtors
Shown By
Agency Title: Montague Miller & Co. Realtors
Agency Phone: 800.793.5393

Estimate Your Payment
Estimated Payment
$ 1,722.64 per month $1,223.84 Principal & Interest $338.42 Property Tax $160.39 Homeowner's Insurance
1508 Linden Avenue | MLS# 369468
This single family home located at 1508 Linden Avenue, Lynchburg, VA 24503 is currently listed for sale with an asking price of $549,900. This property was built in 1939 and has 4 bedrooms and 3 full and 1 partial baths with 3356 sq. ft. Linden Avenue is located in the Peakland subdivision within the Lynchburg school district. Search Peakland real estate on www.montaguemiller.com today.