



BEDS4
BATHS3 full 2 partial
SQUARE FEET3,366
MLS#370050
STATUS
PROPERTY TYPEResidential - Single Family
SUBDIVISIONLanghorne Rd
SCHOOLLynchburg
Property Description
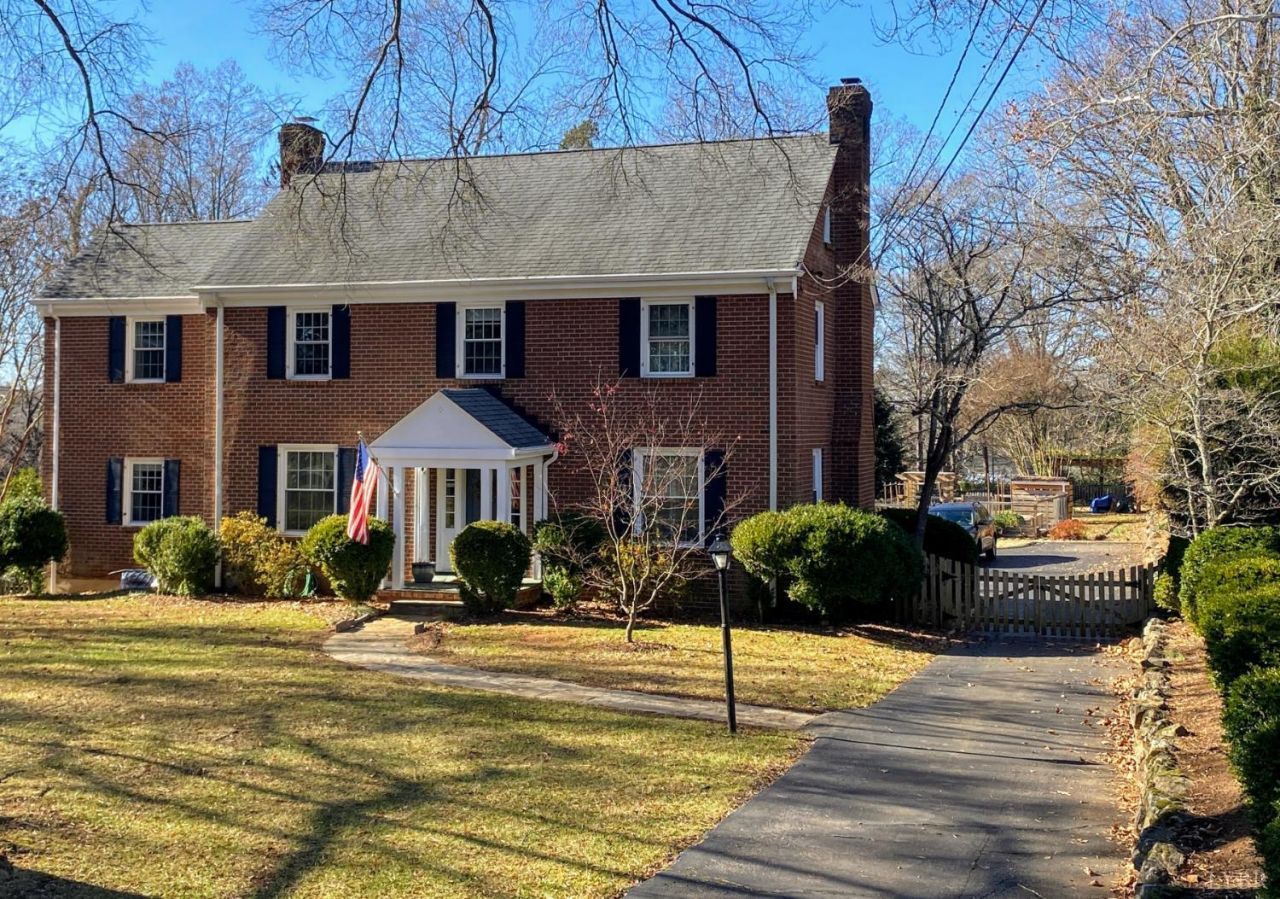
Beautiful brick Colonial situated on a spacious 0.77-acre lot in Lynchburg's desirable Boonsboro neighborhood! Offering over 3,300 finished square feet, this 4-bedroom home combines timeless character with modern updates. Features include hardwood floors, grand staircase, formal dining room, updated kitchen with stainless steel appliances, and two inviting living areas with fireplaces and custom built-ins. The spacious primary suite boasts a renovated bathroom with soaking tub, tiled shower, double vanity, heated tile floors, and walk-in closet. The partially finished basement offers a recreation room, workshop, and ample storage. Enjoy outdoor living with a spacious rear deck, brick patio, mature landscaping, and fenced backyard. Conveniently located near both hospitals, shopping, dining, and Blackwater Creek Trail. A wonderful opportunity to own a classic Boonsboro home in one of Lynchburg's most sought-after locations!
Property Features
Property Type: Residential - Single Family
Basement: Yes
Cooling: Other
Heating: Forced Warm Air-Gas
Home Style: Two Story
Lot Size: 0.78 Acres
Roof Type: Shingle
Stories: 2.0
Taxes: $4,491
Year Built: 1954
Amenities
Apartment
Cable Available
Cable Connections
Ceiling Fan(s)
High Speed Data Aval
Main Level Den
Primary Bed w/Bath
Pantry
Separate Dining Room
Smoke Alarm
Tile Bath(s)
Walk-In Closet(s)
Wet Bar
Whirlpool Bath
Workshop
Deck
Off-Street Parking
Patio
Side Porch
Paved Drive
Fenced Yard
Garden Space
Landscaped
Secluded Lot
Storm Doors
Feature Descriptions
Appliance Features: Dishwasher, Dryer, Microwave, Range-Gas, Refrigerator, Washer
Basement Features: Apartment, Exterior Entrance, Finished, Full, Heated, Walkout, Workshop
Exterior: Brick, Vinyl Siding
Fireplace Features: 2 Fireplaces, Gas Log, Living Room, Wood Burning
Laundry Features: Laundry Room, Second Floor
Lot Dimensions: 0.7763 Acre(s)
Sewer: City
Water: City
Room Sizes
Primary: 14.0 x 14.0
Bedroom 2: 15.0 x 14.0
Bedroom 3: 13.0 x 11.0
Bedroom 4: 13.0 x 11.0
Breakfast Room: 14.0 x 12.0
Dining Room: 13.0 x 13.0
Kitchen: 14.0 x 12.0
Laundry Room: 5.0 x 4.0
Living Room: 25.0 x 13.0
Recreation Room: 24.0 x 21.0
Local Schools
School District: Lynchburg
Listed By / Shown By
Listed By
Agency Name: Alliance Realty Group
Shown By
Agency Title: Montague Miller & Co. Realtors
Agency Phone: 800.793.5393

Estimate Your Payment
Estimated Payment
$ 1,758.48 per month $1,223.84 Principal & Interest $374.25 Property Tax $160.39 Homeowner's Insurance
1507 Langhorne Road | MLS# 370050
This single family home located at 1507 Langhorne Road, Lynchburg, VA 24503 is currently listed for sale with an asking price of $549,900. This property was built in 1954 and has 4 bedrooms and 3 full and 2 partial baths with 3366 sq. ft. Langhorne Road is located in the Langhorne Rd subdivision within the Lynchburg school district. Search Langhorne Rd real estate on www.montaguemiller.com today.